

5988 Manton Avenue, Jefferson Park, Chicago, Illinois 60646
Subdivision > South Edgebrook
Sorry, we are updating photos, please update this page in 15 minutes
$320,000
|
Sold
|
|
| Status: | Closed |
| Sqft: | 1,398 |
| Cost/Sqft: | $232 |
| Beds: | 4 |
| Baths: | 2 |
| Year Built: | 1921 |
| Property Taxes: | $4,038 |
| Days On Market: | 3713 |
| Lot Size: | 0,00 |
Description
SOUTH EDGEBROOK- SPACIOUS HOME OFFERS GREAT LIVING SPACE- LIVING ROOM BAY & CORNER WOOD BURNING FIREPLACE- LARGE FORMAL DINING ROOM- WOOD CABINET KITCHEN- WALK IN PANTRY- INVITING BREAKFAST ROOM- PATIO DOORS TO DECK- IST FLOOR BEDROOM- UPDATED CERAMIC TILE BATH- THREE GOOD SIZE BEDROOMS ON 2ND FLOOR- FANTASTIC FINISHED BASEMENT IS GREAT RECREATION ROOM OR PERFECT FOR EXTENDED FAMILY- OVERSIZED FULL BATH- KIT/LAUNDRY ROOM- MOST WINDOWS REPLACED 2006- TREX FRONT PORCH 2003- COVERED PATIO- 2.5 CAR GARAGE- COPPER PLUMBING- GFA 2016- ROOF, C/A 2003- WATER HEATER 2013-
Property Specifics
| Single Family | |
| — | |
| Queen Anne | |
| 1921 | |
| Full | |
| Aluminum Siding | |
| Asphalt | |
| — | |
| No | |
| — |
| Cook | |
| South Edgebrook | |
| 0 / Not Applicable | |
| None | |
| Lake Michigan | |
| Public Sewer | |
| Central Air | |
| Natural Gas, Forced Air | |
| 09343575 | |
| 13054000340000 |
Nearby Schools
| NAME: | DISTRICT: | DISTANCE: | |
|---|---|---|---|
|
Grade School
Hitch Elementary School |
299 | — | |
|
High School
Taft High School |
299 | Not in DB | |
Property History
| DATE: | EVENT: | PRICE: | SOURCE: |
|---|---|---|---|
| 30 Mar, 2017 | Sold | $320,000 | MRED MLS |
| 12 Dec, 2016 | Under contract | $324,900 | MRED MLS |
| — | Last price change | $329,900 | MRED MLS |
| 15 Sep, 2016 | Listed for sale | $349,900 | MRED MLS |
Sorry, we are updating photos, please update this page in 15 minutes
Room Specifics
All Bedroom Info:
Total Bedrooms: 4
Bedrooms Above Ground: 4
Bedrooms Below Ground: 0
Total Bedrooms: 4
Bedrooms Above Ground: 4
Bedrooms Below Ground: 0
Second Bedroom Info:
Dimensions: —
Location: —Dimensions: —
Floor Type: Carpet
Third Bedroom Info:
Dimensions: —
Location: —Dimensions: —
Floor Type: Carpet
Fourth Bedroom Info:
Dimensions: —
Location: —Dimensions: —
Floor Type: Wood Laminate
Bathroom Info:
Full Bathrooms: 2
Partial Bathrooms: 0Full Bathrooms: 2
Bathroom Amenities: —
Bathroom in Basement: 1
Dining Room Info:
Dimensions: —
Location: —Dimensions: —
Floor Type: Wood Laminate
Kitchen Info:
Dimensions: —
Location: —Dimensions: —
Floor Type: Wood Laminate
Features: Eating Area-Breakfast Bar
Living Room Info:
Dimensions: —
Location: —Dimensions: —
Floor Type: Wood Laminate
Additional Rooms Info:
Rooms: Breakfast Room, Recreation Room, Kitchen
Basement: FullRooms: Breakfast Room, Recreation Room, Kitchen
Other Specifics
| 2.5 | |
| Concrete Perimeter | |
| Garage | |
| — | |
| — | |
| — | |
| Deck, Porch | |
| Fenced Yard | |
| 31X123 | |
| — | |
| None | |
| Wood Laminate Floors, First Floor Bedroom, In-Law Arrangement, First Floor Full Bath | |
| Range, Dishwasher, Refrigerator, Washer, Dryer | |
| Not in DB | |
| — | |
| — | |
| Wood Burning |
Tax History
| Year | Property Taxes |
|---|---|
| 2017 | $4,038 |
Contact Agent
Nearby Similar Homes
6051 Marmora Avenue, Chicago, Illinois 60646
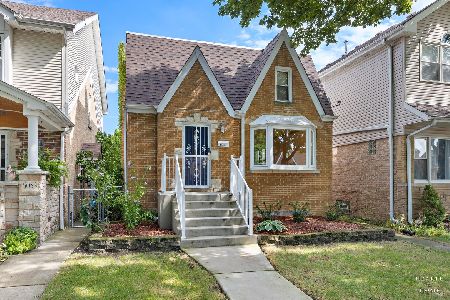
For Sale
$599,000
4 beds / 3.1 baths / 0 ft2
Single Family / Built: 1953
40
6155 Meade Avenue, Chicago, Illinois 60646
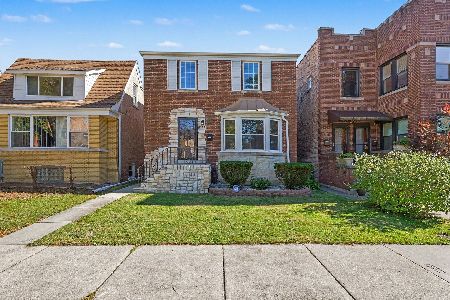
For Sale
$635,000
3 beds / 2.1 baths / 2,640 ft2
Single Family / Built: 1946
25
5624 Mango Avenue, Chicago, Illinois 60646
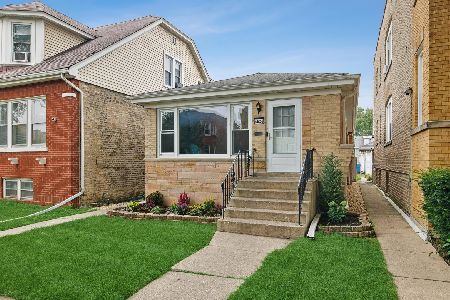
For Sale
$575,000
3 beds / 1.1 baths / 0 ft2
Single Family / Built: 1960
90
5720 Manton Avenue, Chicago, Illinois 60646
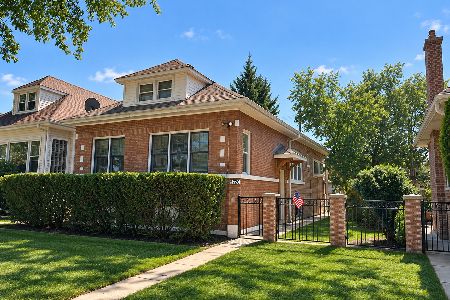
For Sale
$664,000
4 beds / 2.0 baths / 2,348 ft2
Single Family / Built: 1925
11
5718 Parkside Avenue, Chicago, Illinois 60646
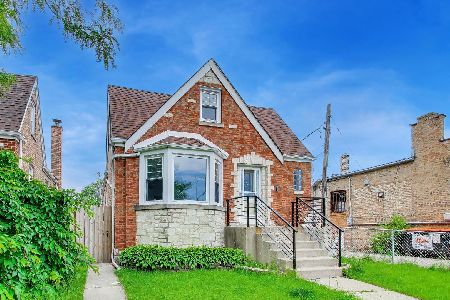
For Sale
$450,000
3 beds / 2.0 baths / 1,690 ft2
Single Family / Built: 1949
166
5747 Melvina Avenue, Chicago, Illinois 60646
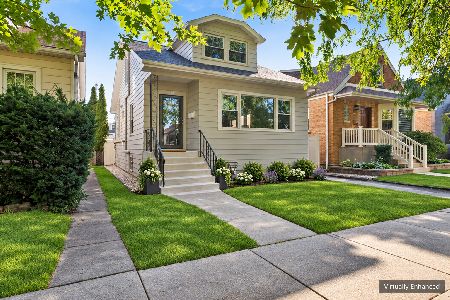
For Sale
$574,900
4 beds / 3.0 baths / 2,234 ft2
Single Family / Built: 1925
1
Nearby Sold Comparables
5986 Manton Avenue, Chicago, Illinois 60646

Sold
$339,900
4 beds / 2.1 baths / 1,550 ft2
Single Family / Built: —
1983
5978 Manton Avenue, Chicago, Illinois 60646

Sold
$375,000
4 beds / 2.0 baths / 1,636 ft2
Single Family / Built: 1922
3084
5863 Peterson Avenue, Chicago, Illinois 60646
Sold
$354,900
3 beds / 2.0 baths / 1,700 ft2
Single Family / Built: 1954
2852
5978 Manton Street, Chicago, Illinois 60646
Sold
$249,900
4 beds / 2.0 baths / 1,636 ft2
Single Family / Built: 1922
5223
5935 Elston Avenue, Chicago, Illinois 60646
Sold
$120,000
3 beds / 2.0 baths / 1,130 ft2
Single Family / Built: 1925
5484
5935 Elston Avenue, Chicago, Illinois 60646

Sold
$650,000
2 beds / 3.0 baths / 2,686 ft2
Single Family / Built: —
1956
Contact Agent
Listing Provided By
Baird & Warner
