

599 Covered Bridge Drive, Elgin, Illinois 60124
Subdivision > Woodbridge North
Sorry, we are updating photos, please update this page in 15 minutes
$238,500
|
Sold
|
|
| Status: | Closed |
| Sqft: | 1,747 |
| Cost/Sqft: | $143 |
| Beds: | 3 |
| Baths: | 3 |
| Year Built: | 1992 |
| Property Taxes: | $6,182 |
| Days On Market: | 7114 |
| Lot Size: | 0,00 |
Description
NEW CARPET and FLOORING=SUPER OPPORTUNITY TO GET INTO CENTRAL BURL DIST #301 AT AFFORDABLE PRICE! GREAT OPEN FLOOR PLAN. HDWD FLRS IN LR, DR. FAM RM W/ VLTD CEIL, FOUND FOR FP & SLIDERS TO DECK & FENCED YARD. EAT-IN KIT. MSTR BR HAS OWN BATH, DBL SINKS & W/I. NEWER BERBER CARPET. SEMI-FINISHED REC RM. HOME WARR. YOU WON'T FIND MORE FOR THE MONEY!
Property Specifics
| Single Family | |
| — | |
| Traditional | |
| 1992 | |
| Partial | |
| Aluminum/Vinyl/Steel Siding | |
| Asphalt | |
| SOMMERSET | |
| No | |
| 0 |
| Kane | |
| Woodbridge North | |
| 130 / Annual | |
| None | |
| Public | |
| Public Sewer | |
| Central Air | |
| Natural Gas, Forced Air | |
| 06521335 | |
| 0621352003 |
Nearby Schools
| NAME: | DISTRICT: | DISTANCE: | |
|---|---|---|---|
|
Grade School
Prairie View Grade School |
301 | — | |
|
Middle School
Prairie Knolls |
301 | Not in DB | |
|
High School
Central High School |
301 | Not in DB | |
Property History
| DATE: | EVENT: | PRICE: | SOURCE: |
|---|---|---|---|
| 11 Jan, 2008 | Sold | $238,500 | MRED MLS |
| 6 Dec, 2007 | Under contract | $249,500 | MRED MLS |
| — | Last price change | $255,000 | MRED MLS |
| 19 May, 2007 | Listed for sale | $258,500 | MRED MLS |
| 25 Mar, 2020 | Sold | $265,000 | MRED MLS |
| 16 Feb, 2020 | Under contract | $269,900 | MRED MLS |
| 10 Jan, 2020 | Listed for sale | $269,900 | MRED MLS |
Sorry, we are updating photos, please update this page in 15 minutes
Room Specifics
All Bedroom Info:
Total Bedrooms: 3
Bedrooms Above Ground: 3
Bedrooms Below Ground: 0
Total Bedrooms: 3
Bedrooms Above Ground: 3
Bedrooms Below Ground: 0
Second Bedroom Info:
Dimensions: —
Location: —Dimensions: —
Floor Type: Carpet
Third Bedroom Info:
Dimensions: —
Location: —Dimensions: —
Floor Type: Carpet
Bathroom Info:
Full Bathrooms: 3
Partial Bathrooms: 1Full Bathrooms: 3
Bathroom Amenities: Double Sink
Bathroom in Basement: 0
Dining Room Info:
Dimensions: —
Location: —Dimensions: —
Floor Type: Hardwood
Kitchen Info:
Dimensions: —
Location: —Dimensions: —
Floor Type: Vinyl
Features: Eating Area-Table Space, Pantry-Closet
Living Room Info:
Dimensions: —
Location: —Dimensions: —
Floor Type: Hardwood
Family Room Info:
Dimensions: —
Location: —Dimensions: —
Floor Type: Carpet
Additional Rooms Info:
Rooms: Eating Area, Other Room, Recreation Room, Utility Room-1st Floor
Basement: PartialRooms: Eating Area, Other Room, Recreation Room, Utility Room-1st Floor
Other Specifics
| 2 | |
| Concrete Perimeter | |
| Garage | |
| — | |
| — | |
| — | |
| Deck | |
| Cul-De-Sac | |
| 65X140 | |
| Unfinished | |
| Full | |
| Vaulted/Cathedral Ceilings | |
| Range, Microwave, Dishwasher, Refrigerator, Disposal | |
| Not in DB | |
| Sidewalks, Street Lights, Street Paved | |
| — | |
| Foundation Only |
Tax History
| Year | Property Taxes |
|---|---|
| 2008 | $6,182 |
| 2020 | $7,052 |
Contact Agent
Nearby Similar Homes
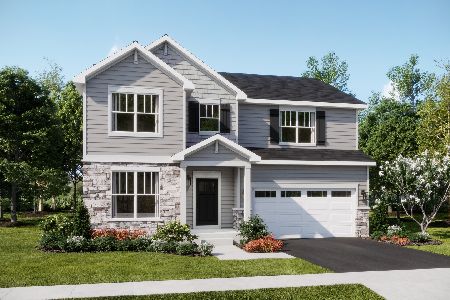
2173 Sandpiper Way, Elgin, Illinois 60124

For Sale
$533,500
2 beds / 2.0 baths / 2,218 ft2
Single Family / Built: 2007
13
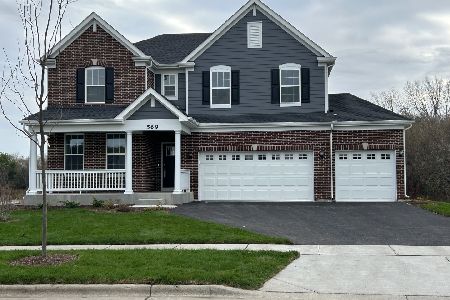
2519 Edgewater Drive, Elgin, Illinois 60124

For Sale
$519,900
2 beds / 2.0 baths / 2,014 ft2
Single Family / Built: 2005
26
2467 Vista Trail, Elgin, Illinois 60124

For Sale
$620,000
2 beds / 2.1 baths / 3,071 ft2
Single Family / Built: 2006
4
2480 Harvest, Elgin, Illinois 60124

For Sale
$439,900
2 beds / 2.0 baths / 1,813 ft2
Single Family / Built: 2006
24
Nearby Sold Comparables
599 Covered Bridge Drive, Elgin, Illinois 60124

Sold
$269,900
3 beds / 2.1 baths / 1,747 ft2
Single Family / Built: 1992
2495
593 Covered Bridge Drive, Elgin, Illinois 60123
Sold
$239,900
4 beds / 2.1 baths / 0 ft2
Single Family / Built: 1994
6783
593 Covered Bridge Drive, Elgin, Illinois 60123
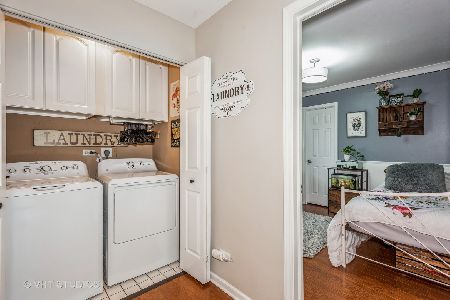
Sold
$293,500
4 beds / 2.1 baths / 1,500 ft2
Single Family / Built: 1994
1964
593 Covered Bridge Drive, Elgin, Illinois 60124
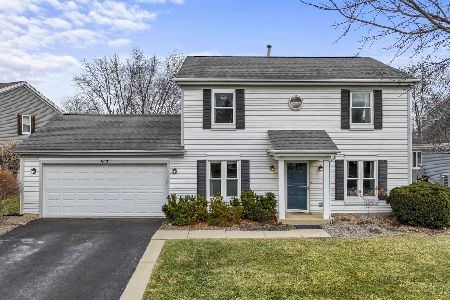
Sold
$399,000
4 beds / 2.1 baths / 1,500 ft2
Single Family / Built: 1994
256
604 Covered Bridge Drive, Elgin, Illinois 60123
Sold
$265,000
3 beds / 2.1 baths / 1,700 ft2
Single Family / Built: 1993
6873
604 Covered Bridge Drive, Elgin, Illinois 60123
Sold
$135,000
3 beds / 2.1 baths / 1,700 ft2
Single Family / Built: 1993
5497
Contact Agent
Listing Provided By
Superior Homes Realty
