

5N080 Prairie Rose Drive, St Charles, Illinois 60175
Subdivision > Prairie Lakes
Sorry, we are updating photos, please update this page in 15 minutes
$785,000
|
Sold
|
|
| Status: | Closed |
| Sqft: | 0 |
| Cost/Sqft: | — |
| Beds: | 4 |
| Baths: | 4 |
| Year Built: | 2013 |
| Property Taxes: | $0 |
| Days On Market: | 4931 |
| Lot Size: | 0,41 |
Description
NEW Luxury Home Built by SOUTHAMPTON in the Premier Development of Prairie Lakes. This Residence Features 4 Large Bedrooms W/Vaulted Ceilings, an Expansive Loft, Oversized Laundry, Walk in Master Shower, Full Walkout Basement & Backs to Acres of Open Space/Bike Trails. Sub Zero and Wolf Adorn the Custom Transitional Kitchen. HIGH PERFORMANCE HOME- SAVE ENERGY AND SAVE MONEY EACH MONTH! -Move in Ready. Agent Related
Property Specifics
| Single Family | |
| — | |
| — | |
| 2013 | |
| Full, Walkout | |
| Brick, Limestone, Other | |
| Asphalt | |
| HAMPTON | |
| No | |
| 0.41 |
| Kane | |
| Prairie Lakes | |
| 1500 / Annual | |
| None | |
| Community Well | |
| Public Sewer | |
| Central Air | |
| Natural Gas, Forced Air | |
| 08332467 | |
| 0813452015 |
Property History
| DATE: | EVENT: | PRICE: | SOURCE: |
|---|---|---|---|
| 2 May, 2014 | Sold | $785,000 | MRED MLS |
| 31 Mar, 2014 | Under contract | $843,800 | MRED MLS |
| — | Last price change | $844,900 | MRED MLS |
| 2 May, 2013 | Listed for sale | $869,900 | MRED MLS |
| 15 Sep, 2017 | Sold | $807,500 | MRED MLS |
| 1 Sep, 2017 | Under contract | $839,988 | MRED MLS |
| 27 Jul, 2017 | Listed for sale | $839,988 | MRED MLS |
Sorry, we are updating photos, please update this page in 15 minutes
Room Specifics
All Bedroom Info:
Total Bedrooms: 4
Bedrooms Above Ground: 4
Bedrooms Below Ground: 0
Total Bedrooms: 4
Bedrooms Above Ground: 4
Bedrooms Below Ground: 0
Second Bedroom Info:
Dimensions: —
Location: —Dimensions: —
Floor Type: Carpet
Third Bedroom Info:
Dimensions: —
Location: —Dimensions: —
Floor Type: Carpet
Fourth Bedroom Info:
Dimensions: —
Location: —Dimensions: —
Floor Type: Carpet
Bathroom Info:
Full Bathrooms: 4
Partial Bathrooms: 1Full Bathrooms: 4
Bathroom Amenities: Separate Shower, Double Sink, Soaking Tub
Bathroom in Basement: 0
Dining Room Info:
Dimensions: —
Location: —Dimensions: —
Floor Type: Hardwood
Kitchen Info:
Dimensions: —
Location: —Dimensions: —
Floor Type: Hardwood
Features: Eating Area-Breakfast Bar, Eating Area-Table Space, Island, Pantry-Walk-in
Laundry Room Info:
Dimensions: —
Location: —Dimensions: —
Floor Type: Hardwood
Family Room Info:
Dimensions: —
Location: —Dimensions: —
Floor Type: Hardwood
Additional Rooms Info:
Rooms: Den, Foyer, Loft, Pantry
Basement: Full, WalkoutRooms: Den, Foyer, Loft, Pantry
Other Specifics
| 3 | |
| Concrete Perimeter | |
| Garage | |
| — | |
| — | |
| — | |
| Deck | |
| Landscaped | |
| 69X65X186X75X166 | |
| — | |
| Full | |
| Vaulted/Cathedral Ceilings, Bar-Dry | |
| Range, Microwave, Dishwasher, High End Refrigerator, Bar Fridge, Stainless Steel Appliance(s) | |
| Not in DB | |
| — | |
| — | |
| — |
Tax History
| Year | Property Taxes |
|---|---|
| 2017 | $22,089 |
Contact Agent
Nearby Similar Homes
5N085 Prairie Rose Drive, St Charles, Illinois 60175
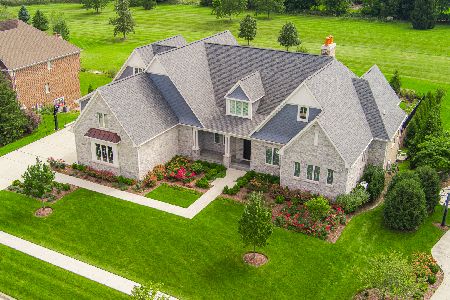
For Sale
$2,900,000
6 beds / 5.2 baths / 0 ft2
Single Family / Built: 2022
31
5N145 Prairie Rose Drive, St Charles, Illinois 60175
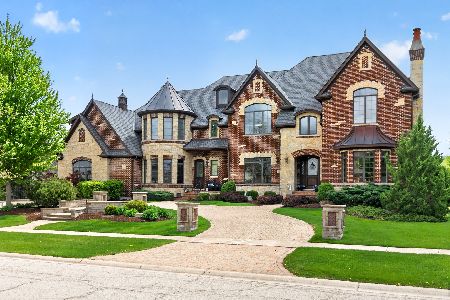
For Sale
$2,395,000
6 beds / 8.1 baths / 11,825 ft2
Single Family / Built: 2009
174
39W464 Long Meadow Lane, St Charles, Illinois 60175
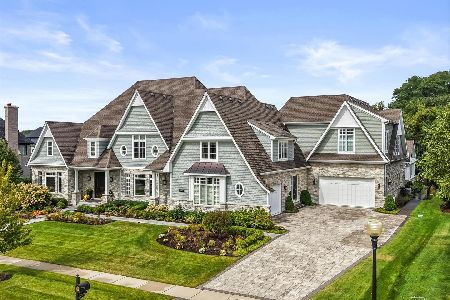
For Sale
$3,880,000
5 beds / 6.2 baths / 11,000 ft2
Single Family / Built: 2017
18
5N327 Switchgrass Lane, St Charles, Illinois 60175
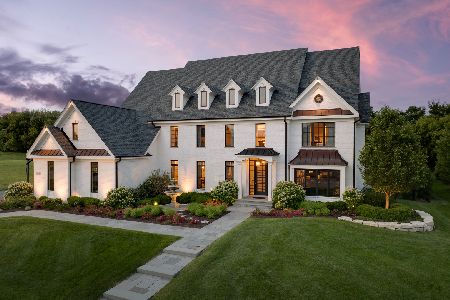
For Sale
$2,650,000
4 beds / 4.1 baths / 7,299 ft2
Single Family / Built: 2009
123
39W364 Longmeadow Lane, St Charles, Illinois 60175
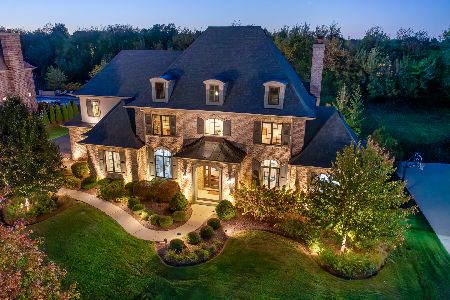
For Sale
$2,199,999
4 beds / 5.1 baths / 4,970 ft2
Single Family / Built: 2014
192
39W748 Goldenrod Drive, St Charles, Illinois 60175
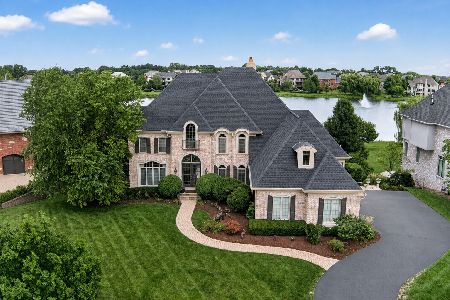
For Sale
$1,600,000
5 beds / 4.1 baths / 7,231 ft2
Single Family / Built: 2006
32
Nearby Sold Comparables
5N134 Prairie Rose Drive, St Charles, Illinois 60175

Sold
$837,000
4 beds / 3.1 baths / 4,310 ft2
Single Family / Built: 2016
2768
5N095 Prairie Rose Drive, St Charles, Illinois 60175
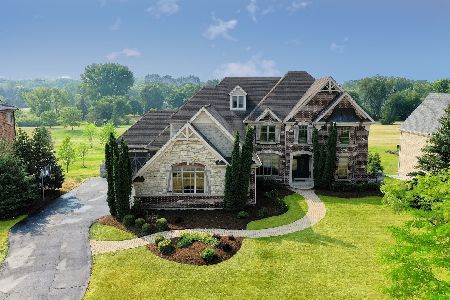
Sold
$1,049,900
5 beds / 5.1 baths / 7,106 ft2
Single Family / Built: 2008
1192
5N095 Prairie Rose Drive, St Charles, Illinois 60175
Sold
$1,189,800
4 beds / 4.1 baths / 4,400 ft2
Single Family / Built: 2007
6971
5N095 Prairie Rose Drive, St Charles, Illinois 60175
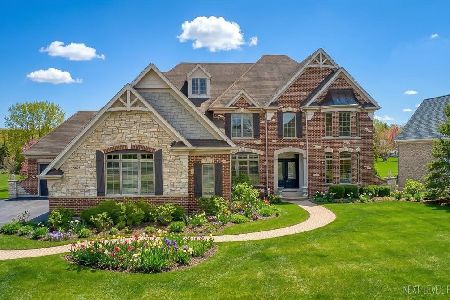
Sold
$1,425,000
5 beds / 5.1 baths / 4,605 ft2
Single Family / Built: 2008
213
Contact Agent
Listing Provided By
Coldwell Banker The Real Estate Group
