

5N335 Sundance Court, St Charles, Illinois 60175
Subdivision > Burning Tree
Sorry, we are updating photos, please update this page in 15 minutes
$369,000
|
Sold
|
|
| Status: | Closed |
| Sqft: | 3,501 |
| Cost/Sqft: | $107 |
| Beds: | 4 |
| Baths: | 5 |
| Year Built: | 1976 |
| Property Taxes: | $8,962 |
| Days On Market: | 4857 |
| Lot Size: | 1,25 |
Description
Bring all offers! Recently updated, sprawling home with large private yard! Formal living room & dining room. Cooks kitchen w/granite & double ovens! Cozy Den w/fireplace. Oversized family room w/wet bar. Vaulted master suite w/private deck & huge walk-in closet. Incredible 4 bedrooms w/en-suite baths & walk-in closets! Enormous heated Florida room w/sky lights.Lovely patio & Pergola!! Tennis Court!!Shed & fire pit!
Property Specifics
| Single Family | |
| — | |
| Cape Cod | |
| 1976 | |
| Partial | |
| Frame | |
| Asphalt | |
| — | |
| No | |
| 1.25 |
| Kane | |
| Burning Tree | |
| 0 / Not Applicable | |
| None | |
| Private Well | |
| Septic-Private | |
| Central Air | |
| Natural Gas, Forced Air | |
| 08404938 | |
| 0814402001 |
Property History
| DATE: | EVENT: | PRICE: | SOURCE: |
|---|---|---|---|
| 30 Apr, 2013 | Sold | $265,000 | MRED MLS |
| 22 Mar, 2013 | Under contract | $310,000 | MRED MLS |
| — | Last price change | $314,900 | MRED MLS |
| 24 Aug, 2012 | Listed for sale | $319,900 | MRED MLS |
| 9 Jan, 2014 | Sold | $369,000 | MRED MLS |
| 22 Oct, 2013 | Under contract | $375,900 | MRED MLS |
| — | Last price change | $385,900 | MRED MLS |
| 25 Jul, 2013 | Listed for sale | $392,900 | MRED MLS |
Sorry, we are updating photos, please update this page in 15 minutes
Room Specifics
All Bedroom Info:
Total Bedrooms: 4
Bedrooms Above Ground: 4
Bedrooms Below Ground: 0
Total Bedrooms: 4
Bedrooms Above Ground: 4
Bedrooms Below Ground: 0
Second Bedroom Info:
Dimensions: —
Location: —Dimensions: —
Floor Type: Carpet
Third Bedroom Info:
Dimensions: —
Location: —Dimensions: —
Floor Type: Carpet
Fourth Bedroom Info:
Dimensions: —
Location: —Dimensions: —
Floor Type: Carpet
Bathroom Info:
Full Bathrooms: 5
Partial Bathrooms: 1Full Bathrooms: 5
Bathroom Amenities: Separate Shower, Soaking Tub
Bathroom in Basement: 0
Dining Room Info:
Dimensions: —
Location: —Dimensions: —
Floor Type: Carpet
Kitchen Info:
Dimensions: —
Location: —Dimensions: —
Floor Type: Ceramic Tile
Features: Island, Pantry-Closet
Living Room Info:
Dimensions: —
Location: —Dimensions: —
Floor Type: Carpet
Family Room Info:
Dimensions: —
Location: —Dimensions: —
Floor Type: Carpet
Additional Rooms Info:
Rooms: Den, Foyer, Sitting Room, Heated Sun Room
Basement: PartialRooms: Den, Foyer, Sitting Room, Heated Sun Room
Other Specifics
| 2 | |
| Concrete Perimeter | |
| Garage | |
| — | |
| — | |
| — | |
| Deck, Patio, Porch, Tennis Court(s), Breezeway | |
| Corner Lot, Landscaped, Wooded | |
| 54,625 | |
| — | |
| Full | |
| Vaulted/Cathedral Ceilings, Bar-Wet, Hardwood Floors, First Floor Bedroom, First Floor Laundry, First Floor Full Bath | |
| Range, Microwave, Dishwasher, Refrigerator, Freezer, Washer, Dryer | |
| Not in DB | |
| — | |
| — | |
| Gas Log, Gas Starter |
Tax History
| Year | Property Taxes |
|---|---|
| 2013 | $9,492 |
| 2014 | $8,962 |
Contact Agent
Nearby Similar Homes
40W679 White Fence Way, St Charles, Illinois 60175
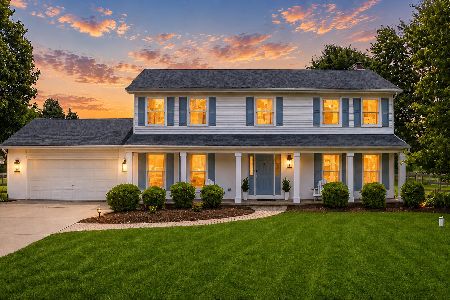
For Sale
$629,000
4 beds / 2.1 baths / 2,352 ft2
Single Family / Built: 1987
55
40W170 Deer Run Drive, St Charles, Illinois 60175
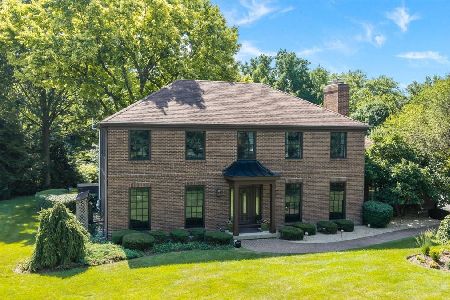
For Sale
$699,900
4 beds / 3.1 baths / 3,458 ft2
Single Family / Built: 1978
109
Nearby Sold Comparables
5N295 Sundance Court, St Charles, Illinois 60175
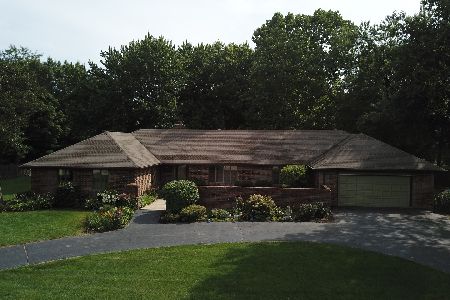
Sold
$350,000
4 beds / 2.1 baths / 2,512 ft2
Single Family / Built: 1978
2070

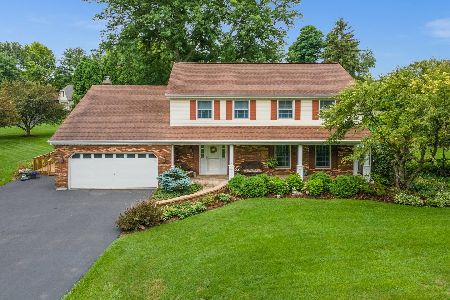
5N265 Sundance Court, St Charles, Illinois 60175

Sold
$375,000
4 beds / 2.1 baths / 2,524 ft2
Single Family / Built: 1977
3142
40W465 Longshadow Lane, St Charles, Illinois 60175

Sold
$379,000
4 beds / 3.1 baths / 3,245 ft2
Single Family / Built: 1978
1839
Contact Agent
Listing Provided By
Coldwell Banker Residential
