

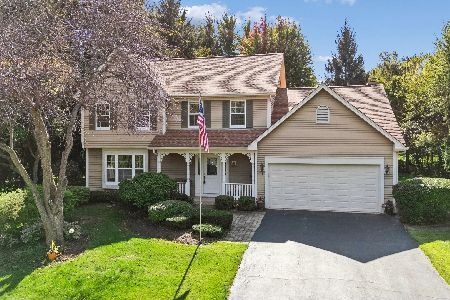
5N382 Harvest Lane, St Charles, Illinois 60175
Subdivision > The Windings Of Ferson Creek
Sorry, we are updating photos, please update this page in 15 minutes
$315,000
|
Sold
|
|
| Status: | Closed |
| Sqft: | 2,588 |
| Cost/Sqft: | $128 |
| Beds: | 4 |
| Baths: | 4 |
| Year Built: | 1987 |
| Property Taxes: | $8,890 |
| Days On Market: | 6155 |
| Lot Size: | 0,46 |
Description
Ideal Cul-de-sac location in The Windings! This 4 bedroom/2 1/2 bath home is move-in ready. Features include: kitchen w/professionally finished cabinets & granite, FR w/FP and built-in bookshelves & SGD to patio, a full-finished basement w/FP, bath, pool table and more, paver patio w/retractable awnings overlooking open field, FF laundry & nice master suite. AVAILABLE FOR A QUICK CLOSE...NOT A DISTRESS SALE!
Property Specifics
| Single Family | |
| — | |
| Traditional | |
| 1987 | |
| Full | |
| Aluminum/Vinyl/Steel Siding, Brick | |
| Asphalt | |
| — | |
| No | |
| 0.46 |
| Kane | |
| The Windings Of Ferson Creek | |
| 376 / Annual | |
| Clubhouse, Pool | |
| Community Well | |
| Public Sewer | |
| Central Air | |
| Natural Gas, Forced Air | |
| 07406699 | |
| 0816302005 |
Property History
| DATE: | EVENT: | PRICE: | SOURCE: |
|---|---|---|---|
| 29 Mar, 2010 | Sold | $315,000 | MRED MLS |
| 4 Mar, 2010 | Under contract | $330,000 | MRED MLS |
| — | Last price change | $345,000 | MRED MLS |
| 4 Jan, 2010 | Listed for sale | $345,000 | MRED MLS |
| 15 Aug, 2014 | Sold | $282,000 | MRED MLS |
| 18 Jul, 2014 | Under contract | $284,900 | MRED MLS |
| — | Last price change | $294,900 | MRED MLS |
| 12 Jun, 2014 | Listed for sale | $294,900 | MRED MLS |
Sorry, we are updating photos, please update this page in 15 minutes
Room Specifics
All Bedroom Info:
Total Bedrooms: 4
Bedrooms Above Ground: 4
Bedrooms Below Ground: 0
Total Bedrooms: 4
Bedrooms Above Ground: 4
Bedrooms Below Ground: 0
Second Bedroom Info:
Dimensions: —
Location: —Dimensions: —
Floor Type: Carpet
Third Bedroom Info:
Dimensions: —
Location: —Dimensions: —
Floor Type: Carpet
Fourth Bedroom Info:
Dimensions: —
Location: —Dimensions: —
Floor Type: Carpet
Bathroom Info:
Full Bathrooms: 4
Partial Bathrooms: 2Full Bathrooms: 4
Bathroom Amenities: —
Bathroom in Basement: 1
Dining Room Info:
Dimensions: —
Location: —Dimensions: —
Floor Type: Carpet
Kitchen Info:
Dimensions: —
Location: —Dimensions: —
Floor Type: Ceramic Tile
Features: Eating Area-Breakfast Bar, Eating Area-Table Space, Pantry-Walk-in
Laundry Room Info:
Dimensions: —
Location: —Dimensions: —
Floor Type: Carpet
Living Room Info:
Dimensions: —
Location: —Dimensions: —
Floor Type: Carpet
Family Room Info:
Dimensions: —
Location: —Dimensions: —
Floor Type: Hardwood
Additional Rooms Info:
Rooms: Bonus Room, Den, Office, Recreation Room, Storage, Utility Room-1st Floor, Workshop
Basement: FullRooms: Bonus Room, Den, Office, Recreation Room, Storage, Utility Room-1st Floor, Workshop
Other Specifics
| 2 | |
| Concrete Perimeter | |
| Garage | |
| — | |
| — | |
| — | |
| Deck, Patio, Tennis Court(s) | |
| Cul-De-Sac | |
| 128X152 | |
| — | |
| Full | |
| — | |
| Range, Microwave, Dishwasher, Refrigerator, Washer, Dryer, Disposal | |
| Not in DB | |
| Clubhouse, Pool, Tennis Courts, Street Paved | |
| — | |
| — |
Tax History
| Year | Property Taxes |
|---|---|
| 2010 | $8,890 |
| 2014 | $10,319 |
Contact Agent
Nearby Similar Homes
42W433 Jens Jensen Lane, St Charles, Illinois 60175
For Sale
$559,000
4 beds / 2.1 baths / 2,878 ft2
Single Family / Built: 1986
8
4N934 Forest Trail Drive, Campton Hills, Illinois 60175

For Sale
$829,000
4 beds / 4.1 baths / 4,798 ft2
Single Family / Built: 1996
61
Nearby Sold Comparables
5N382 Harvest Lane, St Charles, Illinois 60175

Sold
$284,900
4 beds / 2.2 baths / 2,588 ft2
Single Family / Built: 1987
4535
5N352 Harvest Lane, St Charles, Illinois 60175
Sold
$350,000
4 beds / 2.2 baths / 0 ft2
Single Family / Built: 1979
3926
5N330 Harvest Lane, St Charles, Illinois 60175
Sold
$300,000
4 beds / 3.1 baths / 2,500 ft2
Single Family / Built: 1987
4473
5N330 Harvest Lane, St Charles, Illinois 60175

Sold
$365,000
4 beds / 3.1 baths / 2,500 ft2
Single Family / Built: 1987
2129
5N330 Harvest Lane, St Charles, Illinois 60175

Sold
$439,900
4 beds / 3.1 baths / 2,500 ft2
Single Family / Built: 1987
1602
Contact Agent
Listing Provided By
Coldwell Banker The Real Estate Group
