

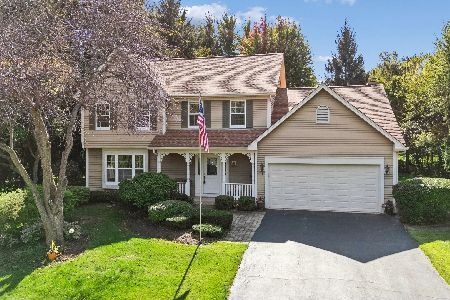
5N382 Harvest Lane, St Charles, Illinois 60175
Subdivision > The Windings Of Ferson Creek
Sorry, we are updating photos, please update this page in 15 minutes
$282,000
|
Sold
|
|
| Status: | Closed |
| Sqft: | 2,588 |
| Cost/Sqft: | $110 |
| Beds: | 4 |
| Baths: | 4 |
| Year Built: | 1987 |
| Property Taxes: | $10,319 |
| Days On Market: | 4535 |
| Lot Size: | 0,46 |
Description
Updated home on cul-de-sac lot in The Windings. Updated kitchen with granite counters and stainless steel appliances. 4 beds on 2nd floor. 2 full and 2 half baths. Open concept. Family room with fireplace. Finished basement with bath and huge rec room. Views of open field behind home. Neighborhood features swimming pool, clubhouse, tennis courts, hiking trails, fishing pond, sledding hill. Priced to sell quickly.
Property Specifics
| Single Family | |
| — | |
| Traditional | |
| 1987 | |
| Full | |
| Brick | |
| Asphalt | |
| — | |
| No | |
| 0.46 |
| Kane | |
| The Windings Of Ferson Creek | |
| 375 / Annual | |
| Clubhouse, Pool | |
| Community Well | |
| Public Sewer | |
| Central Air | |
| Natural Gas, Forced Air | |
| 08642999 | |
| 0816302005 |
Nearby Schools
| NAME: | DISTRICT: | DISTANCE: | |
|---|---|---|---|
|
Grade School
Lily Lake Grade School |
301 | — | |
|
High School
Central High School |
301 | Not in DB | |
Property History
| DATE: | EVENT: | PRICE: | SOURCE: |
|---|---|---|---|
| 29 Mar, 2010 | Sold | $315,000 | MRED MLS |
| 4 Mar, 2010 | Under contract | $330,000 | MRED MLS |
| — | Last price change | $345,000 | MRED MLS |
| 4 Jan, 2010 | Listed for sale | $345,000 | MRED MLS |
| 15 Aug, 2014 | Sold | $282,000 | MRED MLS |
| 18 Jul, 2014 | Under contract | $284,900 | MRED MLS |
| — | Last price change | $294,900 | MRED MLS |
| 12 Jun, 2014 | Listed for sale | $294,900 | MRED MLS |
Sorry, we are updating photos, please update this page in 15 minutes
Room Specifics
All Bedroom Info:
Total Bedrooms: 4
Bedrooms Above Ground: 4
Bedrooms Below Ground: 0
Total Bedrooms: 4
Bedrooms Above Ground: 4
Bedrooms Below Ground: 0
Second Bedroom Info:
Dimensions: —
Location: —Dimensions: —
Floor Type: Carpet
Third Bedroom Info:
Dimensions: —
Location: —Dimensions: —
Floor Type: Carpet
Fourth Bedroom Info:
Dimensions: —
Location: —Dimensions: —
Floor Type: Carpet
Bathroom Info:
Full Bathrooms: 4
Partial Bathrooms: 2Full Bathrooms: 4
Bathroom Amenities: —
Bathroom in Basement: 1
Dining Room Info:
Dimensions: —
Location: —Dimensions: —
Floor Type: Carpet
Kitchen Info:
Dimensions: —
Location: —Dimensions: —
Floor Type: Ceramic Tile
Features: Eating Area-Breakfast Bar, Eating Area-Table Space, Pantry-Walk-in
Laundry Room Info:
Dimensions: —
Location: —Dimensions: —
Floor Type: Carpet
Living Room Info:
Dimensions: —
Location: —Dimensions: —
Floor Type: Carpet
Family Room Info:
Dimensions: —
Location: —Dimensions: —
Floor Type: Hardwood
Additional Rooms Info:
Rooms: Bonus Room, Den, Office, Recreation Room, Storage, Workshop
Basement: FullRooms: Bonus Room, Den, Office, Recreation Room, Storage, Workshop
Other Specifics
| 2 | |
| Concrete Perimeter | |
| Garage | |
| — | |
| — | |
| — | |
| Deck, Patio | |
| Cul-De-Sac | |
| 128X152 | |
| — | |
| Full | |
| — | |
| Range, Microwave, Dishwasher, Refrigerator, Washer, Dryer, Disposal | |
| Not in DB | |
| Clubhouse, Pool, Tennis Courts, Street Paved | |
| — | |
| — |
Tax History
| Year | Property Taxes |
|---|---|
| 2010 | $8,890 |
| 2014 | $10,319 |
Contact Agent
Nearby Similar Homes
42W433 Jens Jensen Lane, St Charles, Illinois 60175
For Sale
$559,000
4 beds / 2.1 baths / 2,878 ft2
Single Family / Built: 1986
8
4N934 Forest Trail Drive, Campton Hills, Illinois 60175

For Sale
$829,000
4 beds / 4.1 baths / 4,798 ft2
Single Family / Built: 1996
61
Nearby Sold Comparables
5N382 Harvest Lane, St Charles, Illinois 60175

Sold
$330,000
4 beds / 2.2 baths / 2,588 ft2
Single Family / Built: 1987
6155
5N352 Harvest Lane, St Charles, Illinois 60175
Sold
$350,000
4 beds / 2.2 baths / 0 ft2
Single Family / Built: 1979
3926
5N330 Harvest Lane, St Charles, Illinois 60175
Sold
$300,000
4 beds / 3.1 baths / 2,500 ft2
Single Family / Built: 1987
4473
5N330 Harvest Lane, St Charles, Illinois 60175

Sold
$365,000
4 beds / 3.1 baths / 2,500 ft2
Single Family / Built: 1987
2129
5N330 Harvest Lane, St Charles, Illinois 60175

Sold
$439,900
4 beds / 3.1 baths / 2,500 ft2
Single Family / Built: 1987
1602
Contact Agent
Listing Provided By
Great Western Properties
