

5N385 Robin Lane, Wayne, Illinois 60184
Sorry, we are updating photos, please update this page in 15 minutes
$460,000
|
Sold
|
|
| Status: | Closed |
| Sqft: | 3,933 |
| Cost/Sqft: | $127 |
| Beds: | 3 |
| Baths: | 5 |
| Year Built: | 1986 |
| Property Taxes: | $21,321 |
| Days On Market: | 3935 |
| Lot Size: | 5,05 |
Description
SOLD DURING PROCESSING!!! CHARMING CAPE COD HOME IN HISTORIC WAYNE!HORSES ALLOWED,5+ ACRES.2 CAR GARAGE C/BE CONVERTED TO BARN.BIG FAMILY RM W/STONE F/P & ATRIUM DOORS 2 BIG DECK OVERLOOKING HEAVILY WOODED ACREAGE!MBR SUITE W/GORGEOUS NEW BATH & CUSTOM CLOSET. KITCHEN W/CUSTOM CABINETS, GRANITE, F/P OPENS TO SUNRM/B-FAST RM. 2 MORE BIG BRS ON MAIN FLOOR & BIG 4TH BR IN BSMT (USED AS EXERCISE RM NOW).NEWER HVAC & DBL OVEN.POOL & HOT TUB AS-IS.
Property Specifics
| Single Family | |
| — | |
| Cape Cod | |
| 1986 | |
| Full | |
| Cedar | |
| — | |
| — | |
| No | |
| 5.05 |
| Kane | |
| — | |
| 0 / Not Applicable | |
| None | |
| Private Well | |
| Septic-Private | |
| Central Air | |
| Natural Gas, Forced Air | |
| 09129441 | |
| 0914200043 |
Property History
| DATE: | EVENT: | PRICE: | SOURCE: |
|---|---|---|---|
| 29 Apr, 2016 | Sold | $460,000 | MRED MLS |
| 2 Feb, 2016 | Under contract | $499,900 | MRED MLS |
| 2 Feb, 2016 | Listed for sale | $499,900 | MRED MLS |
Sorry, we are updating photos, please update this page in 15 minutes
Room Specifics
All Bedroom Info:
Total Bedrooms: 4
Bedrooms Above Ground: 3
Bedrooms Below Ground: 1
Total Bedrooms: 4
Bedrooms Above Ground: 3
Bedrooms Below Ground: 1
Second Bedroom Info:
Dimensions: —
Location: —Dimensions: —
Floor Type: Carpet
Third Bedroom Info:
Dimensions: —
Location: —Dimensions: —
Floor Type: Carpet
Fourth Bedroom Info:
Dimensions: —
Location: —Dimensions: —
Floor Type: Carpet
Bathroom Info:
Full Bathrooms: 5
Partial Bathrooms: 1Full Bathrooms: 5
Bathroom Amenities: Separate Shower, Double Sink, Full Body Spray Shower, Soaking Tub
Bathroom in Basement: 1
Dining Room Info:
Dimensions: —
Location: —Dimensions: —
Floor Type: Hardwood
Kitchen Info:
Dimensions: —
Location: —Dimensions: —
Floor Type: Hardwood
Features: Eating Area-Breakfast Bar
Laundry Room Info:
Dimensions: —
Location: —Dimensions: —
Floor Type: Hardwood
Living Room Info:
Dimensions: —
Location: —Dimensions: —
Floor Type: Hardwood
Family Room Info:
Dimensions: —
Location: —Dimensions: —
Floor Type: Hardwood
Additional Rooms Info:
Rooms: Loft, Office, Recreation Room, Sun Room
Basement: FullRooms: Loft, Office, Recreation Room, Sun Room
Other Specifics
| 6 | |
| Concrete Perimeter | |
| Garage | |
| — | |
| — | |
| — | |
| Deck, In Ground Pool | |
| Horses Allowed, Irregular Lot, Wooded | |
| 55X61X61X61X575X196X470X42 | |
| — | |
| Full | |
| Vaulted/Cathedral Ceilings, Skylight(s), Hardwood Floors, First Floor Bedroom, First Floor Laundry, First Floor Full Bath | |
| Double Oven, Range, Dishwasher, Refrigerator, Washer, Dryer, Disposal | |
| Not in DB | |
| — | |
| — | |
| — |
Tax History
| Year | Property Taxes |
|---|---|
| 2016 | $21,321 |
Contact Agent
Nearby Similar Homes
3001 Glen Eagles Court, St Charles, Illinois 60174
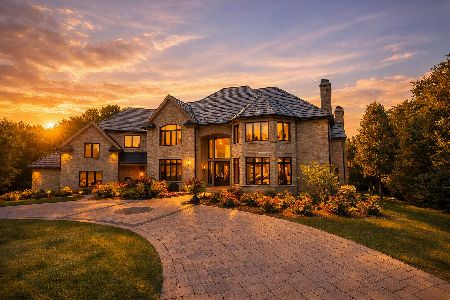
For Sale
$2,499,000
7 beds / 6.1 baths / 10,924 ft2
Single Family / Built: 1993
68
1317 Fox Glen Drive, St Charles, Illinois 60174
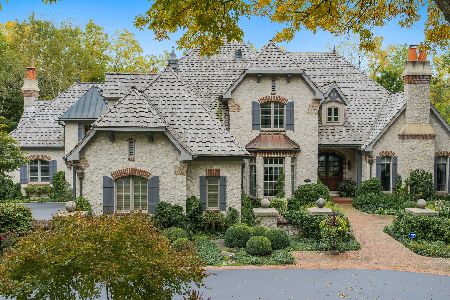
For Sale
$1,895,000
6 beds / 4.2 baths / 5,477 ft2
Single Family / Built: 2001
28
1209 Fox Glen Drive, St Charles, Illinois 60174
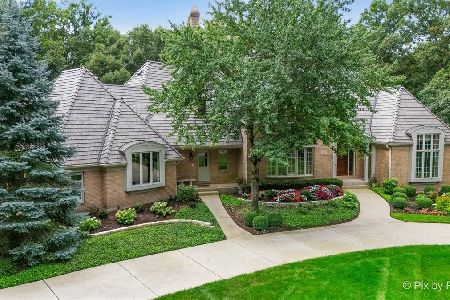
For Sale
$1,375,108
5 beds / 5.1 baths / 6,924 ft2
Single Family / Built: 1993
7
3017 Glen Eagles Court, St Charles, Illinois 60174
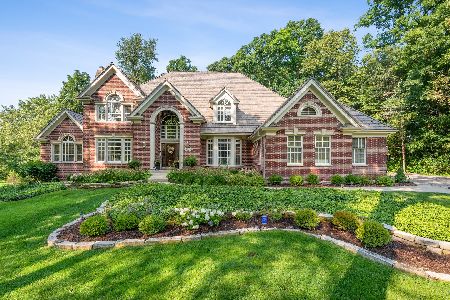
For Sale
$1,450,600
4 beds / 5.1 baths / 7,520 ft2
Single Family / Built: 1992
49
2901 Glenbriar Drive, St Charles, Illinois 60174
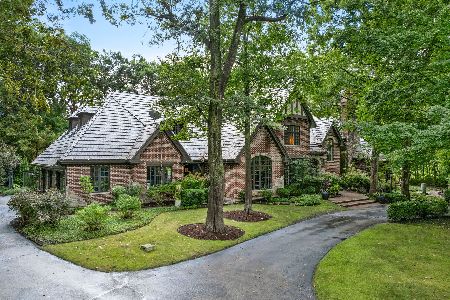
For Sale
$2,799,000
4 beds / 5.1 baths / 7,236 ft2
Single Family / Built: 1996
49
34W398 Country Club Road, Wayne, Illinois 60184
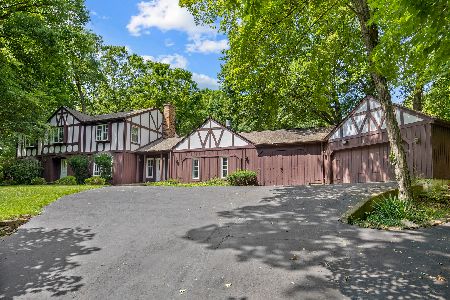
For Sale
$774,900
4 beds / 2.1 baths / 3,336 ft2
Single Family / Built: 1972
97
Nearby Sold Comparables
5N435 Robin Lane, Wayne, Illinois 60184

Sold
$679,000
3 beds / 4.0 baths / 4,088 ft2
Single Family / Built: 1987
3103
5N390 Robin Lane, Wayne, Illinois 60184
Sold
$649,900
6 beds / 5.0 baths / 6,400 ft2
Single Family / Built: 1989
3729
34W101 Army Trail Road, Wayne, Illinois 60184
Sold
$400,000
3 beds / 2.1 baths / 2,081 ft2
Single Family / Built: —
6118
5N380 Robin Lane, Wayne, Illinois 60184
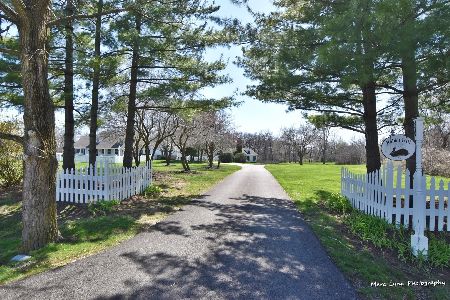
Sold
$699,900
4 beds / 3.1 baths / 3,300 ft2
Single Family / Built: 1986
2350
5N545 Robin Lane, Wayne, Illinois 60184
Sold
$525,000
3 beds / 4.0 baths / 4,084 ft2
Single Family / Built: 1978
4629
5N545 Robin Lane, Wayne, Illinois 60184
Sold
$534,900
5 beds / 4.0 baths / 3,862 ft2
Single Family / Built: 1978
3485
Contact Agent
Listing Provided By
RE/MAX Excels
