

5N450 Ancient Oak Lane, St Charles, Illinois 60175


$619,900
|
Sold
|
|
| Status: | Closed |
| Sqft: | 3,263 |
| Cost/Sqft: | $188 |
| Beds: | 4 |
| Baths: | 3 |
| Year Built: | 2005 |
| Property Taxes: | $11,786 |
| Days On Market: | 799 |
| Lot Size: | 1,43 |
Description
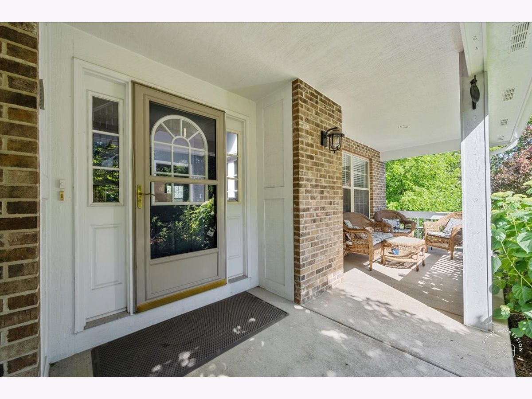
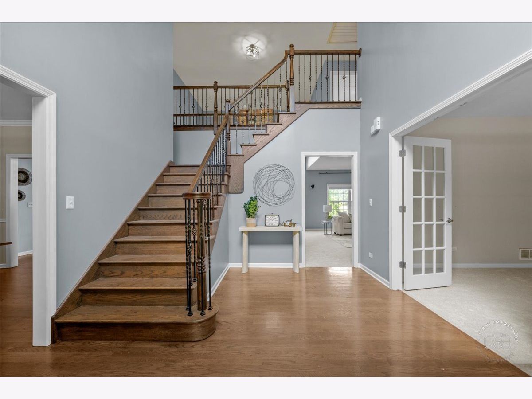
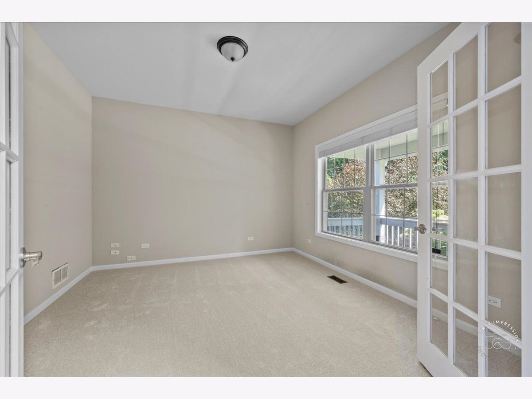
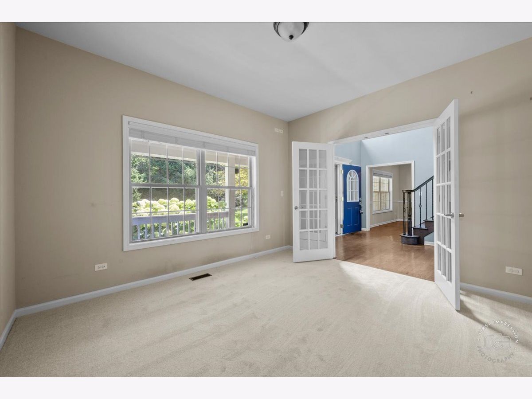

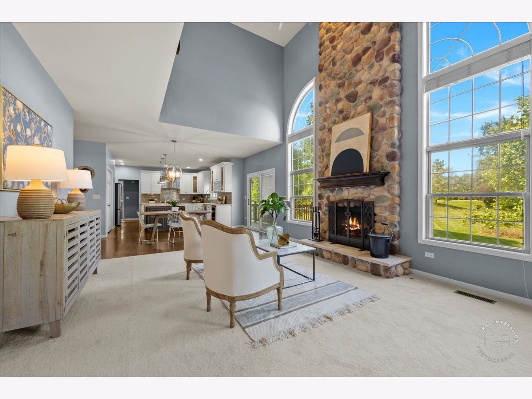
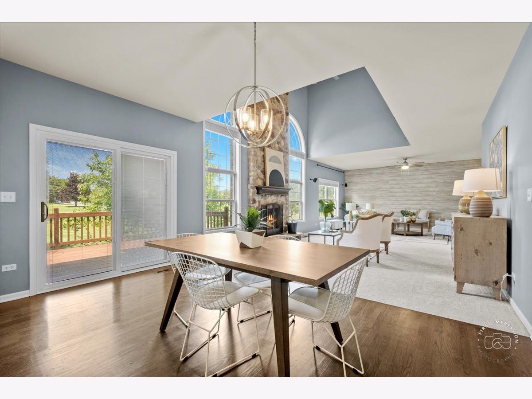
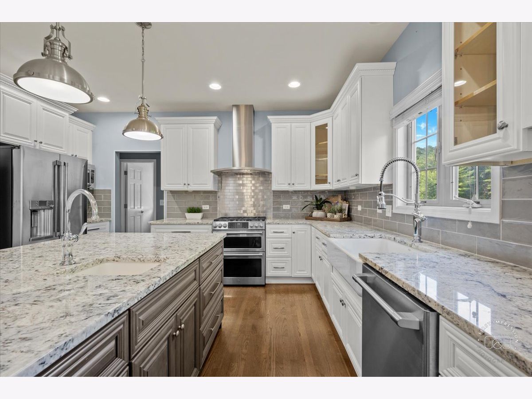
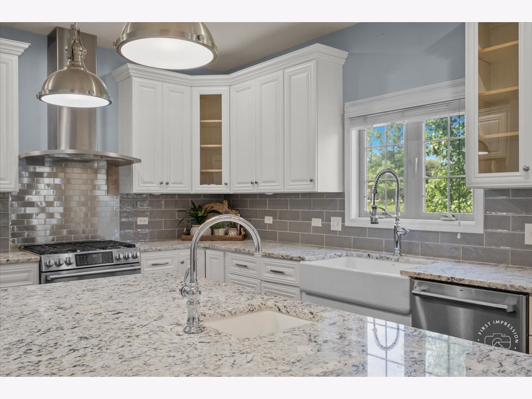
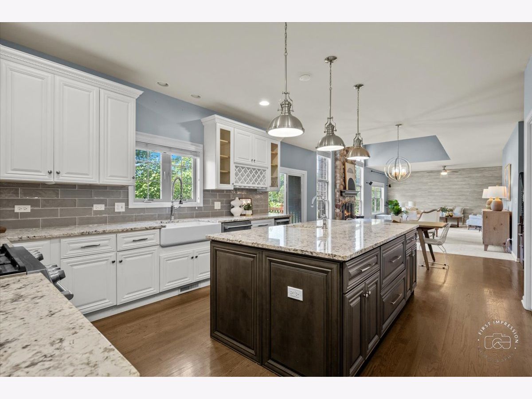
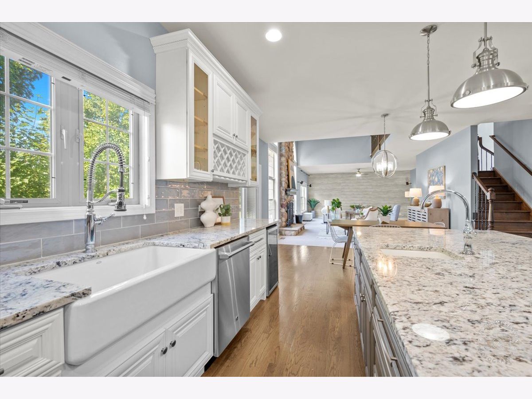
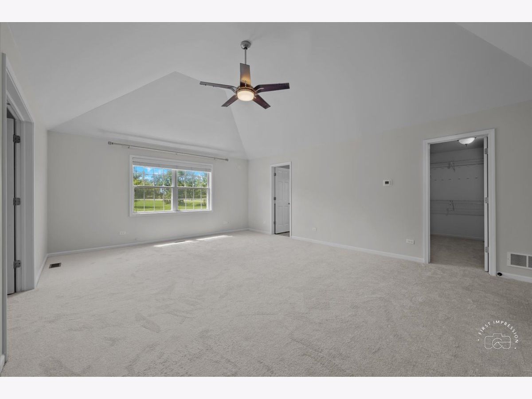
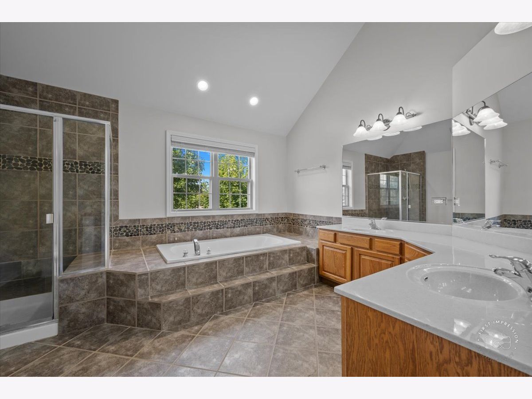
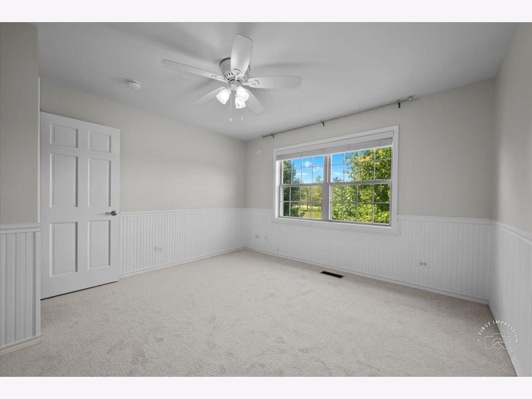
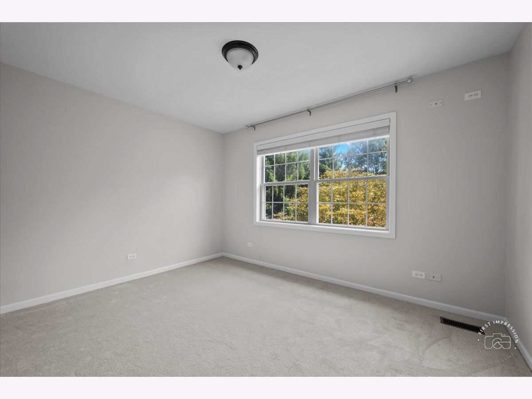
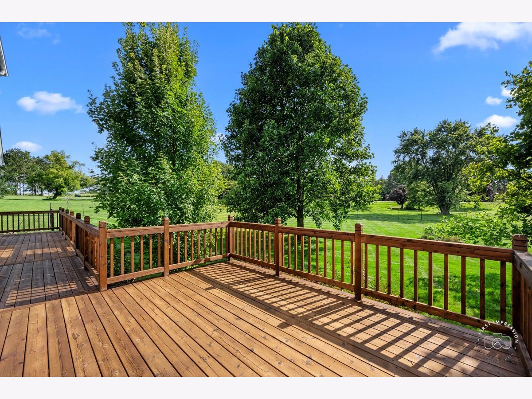
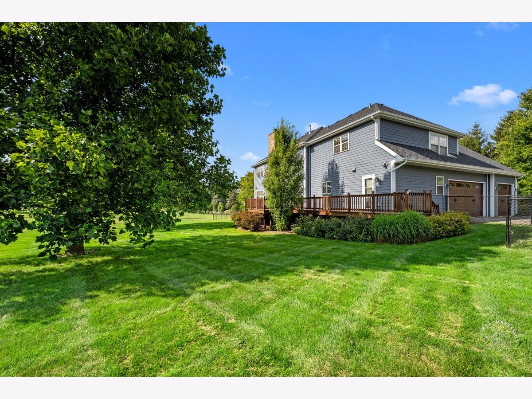
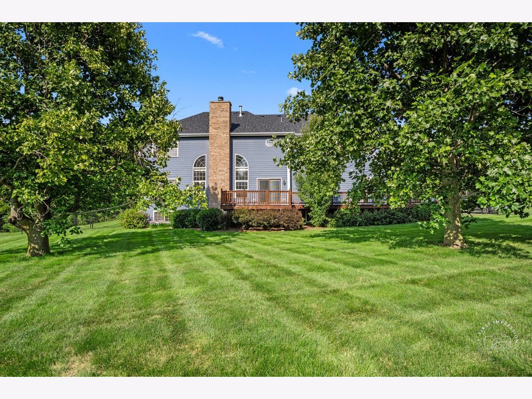

Looking for privacy on 1.4 treed landscaped acres that offer a fully fenced yard--THIS IS IT! Huge front porch to enjoy sunsets, 3-car garage, and freshly stained deck! Incredible updated "Iron Chef's" kitchen for the gourmet cook, featuring white cabinetry, large breakfast bar island, trendy counter tops, jazzy backsplash, high-end stainless steel appliances, and "on trend" hardwood flooring. Vaulted 2-story family room with gorgeous stone floor-to-ceiling fireplace with stacked windows on each side. Master suite has 2 walk-in-closets and dual sinks, whirlpool and shower in the luxury bath. First floor den! Updates include: Replaced in 2024: Garage doors, new carpeting, lighting, fresh interior paint on 2nd floor and part of first floor, HVAC replaced in 2023 (both units)...New roof in 2023...Landscaping front and back 2019. Fencing, water heater, wrought iron staircase and replaced wood spindles in balcony area, and insulation added in attic in 2018. Unfinished English deep pour basement with staircase up to garage and rough in plumbing also... Enjoy the good life in this open airy "on trend" floor plan and start making memories in this lovely home!
Property Specifics
| Single Family | |
| — | |
| — | |
| 2005 | |
| — | |
| — | |
| No | |
| 1.43 |
| Kane | |
| Deer Run Creek | |
| 0 / Not Applicable | |
| — | |
| — | |
| — | |
| 12079805 | |
| 0814403001 |
Nearby Schools
| NAME: | DISTRICT: | DISTANCE: | |
|---|---|---|---|
|
Grade School
Wasco Elementary School |
303 | — | |
|
Middle School
Thompson Middle School |
303 | Not in DB | |
|
High School
St Charles North High School |
303 | Not in DB | |
Property History
| DATE: | EVENT: | PRICE: | SOURCE: |
|---|---|---|---|
| 28 Aug, 2024 | Sold | $619,900 | MRED MLS |
| 2 Aug, 2024 | Under contract | $614,900 | MRED MLS |
| 19 Jul, 2024 | Listed for sale | $614,900 | MRED MLS |





Room Specifics
Total Bedrooms: 4
Bedrooms Above Ground: 4
Bedrooms Below Ground: 0
Dimensions: —
Floor Type: —
Dimensions: —
Floor Type: —
Dimensions: —
Floor Type: —
Full Bathrooms: 3
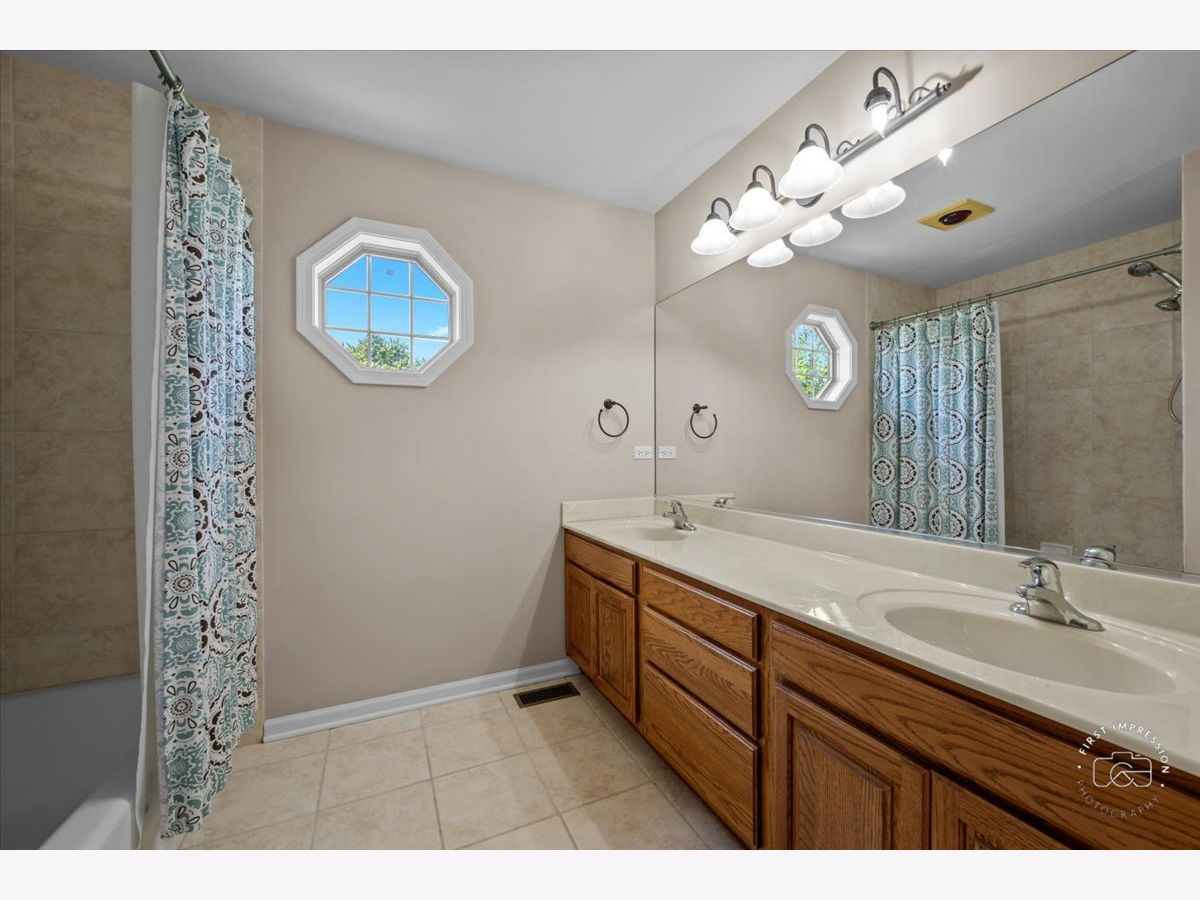
Bathroom Amenities: Whirlpool,Separate Shower,Double Sink
Bathroom in Basement: 0
Rooms: —
Basement Description: Unfinished,Bathroom Rough-In,Lookout,Walk-Up Access
Other Specifics
| 3 | |
| — | |
| Asphalt,Shared | |
| — | |
| — | |
| 193 X 326 X 187 X 330 | |
| Full,Pull Down Stair,Unfinished | |
| — | |
| — | |
| — | |
| Not in DB | |
| — | |
| — | |
| — | |
| — |
Tax History
| Year | Property Taxes |
|---|---|
| 2024 | $11,786 |
Contact Agent
Nearby Similar Homes
Nearby Sold Comparables


Contact Agent
Listing Provided By
Baird & Warner Fox Valley - Geneva
