

5N770 Carriage Way Drive, Bartlett, Illinois 60103
Subdivision > Brookwood Estates
Sorry, we are updating photos, please update this page in 15 minutes
$348,000
|
Sold
|
|
| Status: | Closed |
| Sqft: | 0 |
| Cost/Sqft: | — |
| Beds: | 4 |
| Baths: | 4 |
| Year Built: | 1989 |
| Property Taxes: | $10,767 |
| Days On Market: | 5673 |
| Lot Size: | 1,12 |
Description
***LISTED UNDER RECENT APPRAISAL***NATURE LOVER'S DREAM!!!OVER 1 ACRE OF FOREST PRESERVE SETTING - THIS STUNNING CUSTOM HOME FEATURES VOLUME CEILINGS, HARDWOOD FLOORS - 3 FAMILY ROOMS - 3 FIRE PLACES - 3 CAR GARAGE - MASTER SUITE W/ PRIVATE BATH - BEDROOMS W/ ACCESS TO BONUS ROOM-FINISHED WALKOUT LL W/ FULL BATH, KITCHEN, BAR, FR & BR - RELAX & ENJOY THE VIEWS FROM THE LARGE DECK*SOLD AS-IS*QUICK CLOSE!!!!!
Property Specifics
| Single Family | |
| — | |
| — | |
| 1989 | |
| Full, Walkout | |
| Brick | |
| — | |
| CUSTOM | |
| No | |
| 1.12 |
| Du Page | |
| Brookwood Estates | |
| 0 / Not Applicable | |
| None | |
| Private Well | |
| Septic-Private | |
| Central Air | |
| Natural Gas, Forced Air | |
| 07794284 | |
| 0115101024 |
Nearby Schools
| NAME: | DISTRICT: | DISTANCE: | |
|---|---|---|---|
|
Grade School
Hawk Hollow Elementary School |
46 | — | |
|
Middle School
East View Middle School |
46 | Not in DB | |
|
High School
Bartlett High School |
46 | Not in DB | |
Property History
| DATE: | EVENT: | PRICE: | SOURCE: |
|---|---|---|---|
| 12 Jan, 2012 | Sold | $348,000 | MRED MLS |
| 23 Nov, 2011 | Under contract | $384,900 | MRED MLS |
| — | Last price change | $389,900 | MRED MLS |
| 1 May, 2011 | Listed for sale | $459,900 | MRED MLS |
Sorry, we are updating photos, please update this page in 15 minutes
Room Specifics
All Bedroom Info:
Total Bedrooms: 4
Bedrooms Above Ground: 4
Bedrooms Below Ground: 0
Total Bedrooms: 4
Bedrooms Above Ground: 4
Bedrooms Below Ground: 0
Second Bedroom Info:
Dimensions: —
Location: —Dimensions: —
Floor Type: Carpet
Third Bedroom Info:
Dimensions: —
Location: —Dimensions: —
Floor Type: Carpet
Fourth Bedroom Info:
Dimensions: —
Location: —Dimensions: —
Floor Type: Carpet
Bathroom Info:
Full Bathrooms: 4
Partial Bathrooms: 1Full Bathrooms: 4
Bathroom Amenities: Whirlpool, Separate Shower, Double Sink
Bathroom in Basement: 1
Dining Room Info:
Dimensions: —
Location: —Dimensions: —
Floor Type: Hardwood
Kitchen Info:
Dimensions: —
Location: —Dimensions: —
Floor Type: Ceramic Tile
Living Room Info:
Dimensions: —
Location: —Dimensions: —
Floor Type: Hardwood
Family Room Info:
Dimensions: —
Location: —Dimensions: —
Floor Type: Hardwood
Additional Rooms Info:
Rooms: Kitchen, Bonus Room, Breakfast Room, Exercise Room, Recreation Room, Sitting Room
Basement: Full, WalkoutRooms: Kitchen, Bonus Room, Breakfast Room, Exercise Room, Recreation Room, Sitting Room
Other Specifics
| 3 | |
| — | |
| Garage | |
| — | |
| — | |
| — | |
| Balcony, Deck | |
| Forest Preserve Adjacent, Landscaped | |
| 1.2 | |
| — | |
| Full | |
| Bar-Wet, In-Law Arrangement | |
| — | |
| Not in DB | |
| Street Paved | |
| — | |
| — |
Tax History
| Year | Property Taxes |
|---|---|
| 2012 | $10,767 |
Contact Agent
Nearby Similar Homes
1185 Appletree Lane, Bartlett, Illinois 60103
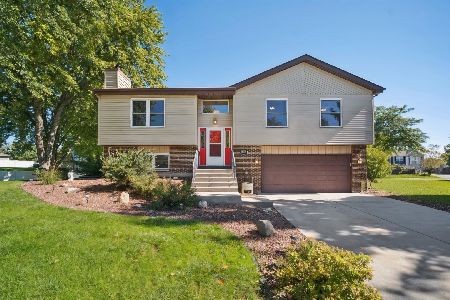
For Sale
$369,900
3 beds / 2.0 baths / 1,468 ft2
Single Family / Built: 1985
38
Bartlett, Illinois 60103

For Sale
$2,500,000
6 beds / 4.1 baths / 7,929 ft2
Single Family / Built: 1958
100
5N341 Cuyahoga Terrace, Bartlett, Illinois 60103
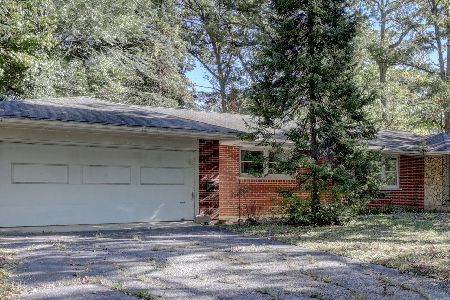
For Sale
$409,896
3 beds / 2.0 baths / 1,821 ft2
Single Family / Built: 1967
20
1007 Confederation Drive, Bartlett, Illinois 60103
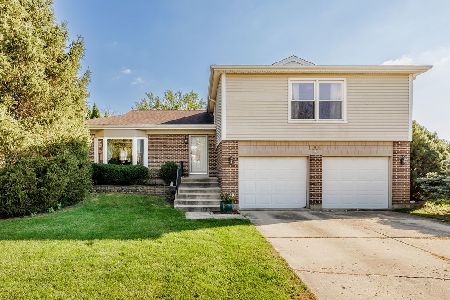
For Sale
$445,000
4 beds / 2.1 baths / 1,912 ft2
Single Family / Built: 1978
16
1024 Confederation Drive, Bartlett, Illinois 60103
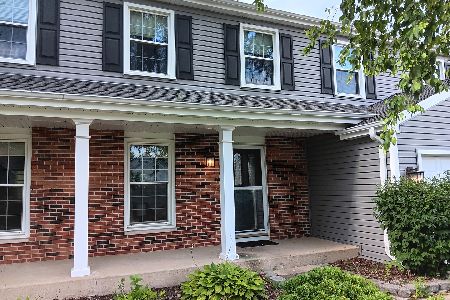
Short Sale
$430,000
4 beds / 2.1 baths / 2,178 ft2
Single Family / Built: 1979
471
Nearby Sold Comparables
29W551 Brentwood Court, Bartlett, Illinois 60103
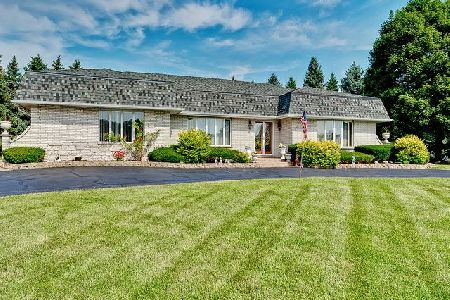
Sold
$419,000
3 beds / 4.0 baths / 2,900 ft2
Single Family / Built: 1979
2434
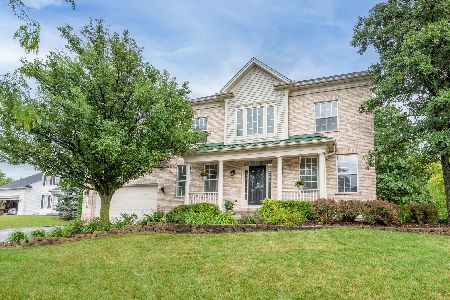
5N751 Carriage Way Drive, Bartlett, Illinois 60103

Sold
$404,900
6 beds / 4.1 baths / 4,157 ft2
Single Family / Built: 1978
4576
Contact Agent
Listing Provided By
Charles Rutenberg Realty of IL
