

5N780 Ravine Drive, St Charles, Illinois 60175
Sorry, we are updating photos, please update this page in 15 minutes
$299,000
|
Sold
|
|
| Status: | Closed |
| Sqft: | 2,410 |
| Cost/Sqft: | $124 |
| Beds: | 3 |
| Baths: | 3 |
| Year Built: | 1980 |
| Property Taxes: | $9,073 |
| Days On Market: | 3204 |
| Lot Size: | 0,35 |
Description
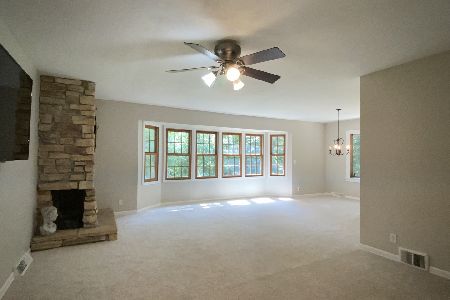
Must see Contemporary designed home with a fabulous floor plan, lots of open living, Move in ready unique home has updated kitchen, baths, flooring, doors and lots of sliding windows to bring the outdoors in. Private first floor Master suite, Vaulted ceilings, wood burning fireplace, gleaming hardwood floors, sky lights add natural light and allow you to see the stars, multiple decks, beautiful views from all rooms in the home, don't let this one get away!
Property Specifics
| Single Family | |
| — | |
| — | |
| 1980 | |
| Full | |
| Cedar | |
| — | |
| — | |
| No | |
| 0.35 |
| Kane | |
| — | |
| 475 / Annual | |
| Clubhouse | |
| Community Well | |
| Public Sewer | |
| Central Air | |
| Natural Gas, Forced Air | |
| 09847367 | |
| 0816227032 |
Property History
| DATE: | EVENT: | PRICE: | SOURCE: |
|---|---|---|---|
| 26 Jan, 2013 | Sold | $190,000 | MRED MLS |
| 31 Dec, 2012 | Under contract | $194,900 | MRED MLS |
| — | Last price change | $199,900 | MRED MLS |
| 21 Sep, 2012 | Listed for sale | $214,900 | MRED MLS |
| 3 Aug, 2015 | Sold | $284,000 | MRED MLS |
| 16 Jun, 2015 | Under contract | $294,500 | MRED MLS |
| 9 Jun, 2015 | Listed for sale | $294,500 | MRED MLS |
| 21 Mar, 2018 | Sold | $299,000 | MRED MLS |
| 8 Feb, 2018 | Under contract | $299,000 | MRED MLS |
| 2 Feb, 2018 | Listed for sale | $299,000 | MRED MLS |
Sorry, we are updating photos, please update this page in 15 minutes
Room Specifics
All Bedroom Info:
Total Bedrooms: 3
Bedrooms Above Ground: 3
Bedrooms Below Ground: 0
Total Bedrooms: 3
Bedrooms Above Ground: 3
Bedrooms Below Ground: 0
Second Bedroom Info:
Dimensions: —
Location: —Dimensions: —
Floor Type: Carpet
Third Bedroom Info:
Dimensions: —
Location: —Dimensions: —
Floor Type: Carpet
Bathroom Info:
Full Bathrooms: 3
Partial Bathrooms: 1Full Bathrooms: 3
Bathroom Amenities: —
Bathroom in Basement: 0
Dining Room Info:
Dimensions: —
Location: —Dimensions: —
Floor Type: Hardwood
Kitchen Info:
Dimensions: —
Location: —Dimensions: —
Floor Type: Slate
Features: Eating Area-Table Space
Living Room Info:
Dimensions: —
Location: —Dimensions: —
Floor Type: Hardwood
Family Room Info:
Dimensions: —
Location: —Dimensions: —
Floor Type: Wood Laminate
Additional Rooms Info:
Rooms: Foyer, Recreation Room
Basement: FullRooms: Foyer, Recreation Room
Other Specifics
| 2 | |
| — | |
| Garage, Space/s | |
| — | |
| — | |
| — | |
| — | |
| — | |
| 148X106X147X106 | |
| — | |
| Full | |
| Vaulted/Cathedral Ceilings, Skylight(s), Hardwood Floors, Wood Laminate Floors, First Floor Bedroom, First Floor Full Bath | |
| — | |
| Not in DB | |
| Clubhouse, Park, Pool, Tennis Court(s) | |
| — | |
| Wood Burning |
Tax History
| Year | Property Taxes |
|---|---|
| 2013 | $8,578 |
| 2015 | $9,423 |
| 2018 | $9,073 |
Contact Agent
Nearby Similar Homes
5N961 Ravine Drive, St Charles, Illinois 60175
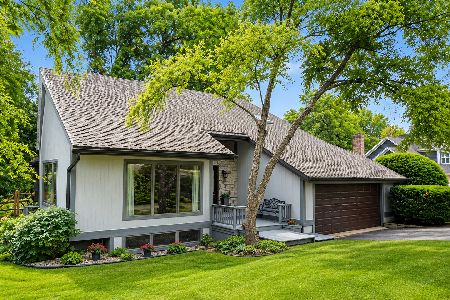
For Sale
$569,000
3 beds / 3.0 baths / 4,500 ft2
Single Family / Built: 1987
6
5N719 Castle Drive, St Charles, Illinois 60175
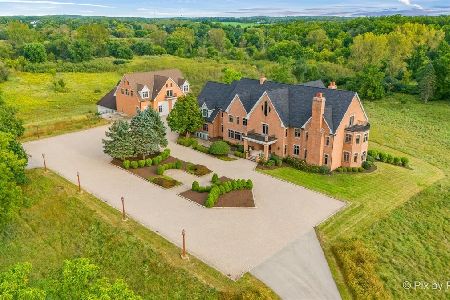
For Sale
$2,550,000
6 beds / 8.1 baths / 10,275 ft2
Single Family / Built: 1999
35
42W046 Retreat Court, St Charles, Illinois 60175

For Sale
$799,900
5 beds / 3.0 baths / 3,551 ft2
Single Family / Built: 1991
28
42W433 Jens Jensen Lane, St Charles, Illinois 60175
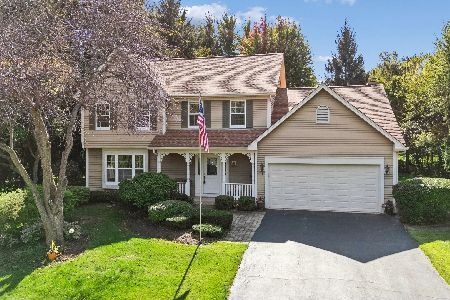
For Sale
$559,000
4 beds / 2.1 baths / 2,878 ft2
Single Family / Built: 1986
8
Nearby Sold Comparables
5N780 Ravine Drive, St Charles, Illinois 60175

Sold
$194,900
3 beds / 2.1 baths / 2,410 ft2
Single Family / Built: 1980
5164
5N780 Ravine Drive, St Charles, Illinois 60175
Sold
$294,500
3 beds / 2.1 baths / 2,410 ft2
Single Family / Built: 1980
4173
5N756 Ravine Drive, St Charles, Illinois 60175

Sold
$475,000
4 beds / 2.1 baths / 2,682 ft2
Single Family / Built: 1981
1279
5N804 Ravine Drive, St Charles, Illinois 60175
Sold
$259,000
4 beds / 2.1 baths / 2,950 ft2
Single Family / Built: 1986
5270
5N804 Ravine Drive, St Charles, Illinois 60175
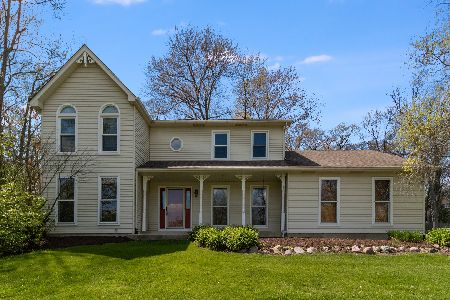
Sold
$305,900
4 beds / 2.1 baths / 2,336 ft2
Single Family / Built: 1987
2372
Contact Agent
Listing Provided By
Exit Real Estate Partners
