

5N853 Harvest Court, St Charles, Illinois 60175
Subdivision > The Windings Of Ferson Creek
Sorry, we are updating photos, please update this page in 15 minutes
$297,000
|
Sold
|
|
| Status: | Closed |
| Sqft: | 2,882 |
| Cost/Sqft: | $108 |
| Beds: | 5 |
| Baths: | 4 |
| Year Built: | 1985 |
| Property Taxes: | $10,083 |
| Days On Market: | 4182 |
| Lot Size: | 0,44 |
Description
** LOVELY HOME IN A BEAUTIFUL NEIGHBORHOOD ** A TRUE 5 BEDROOM ** Newer Mstr bedr w/ vaulted ceilings & walk-in closet, new bath w/Whirlpool tub & 2-sided frpl. A wonderful space to unwind. New Hardwood floors. Large fam room w/ window seat. Kitchen w/ corian counters on peninsula island. sliding doors to huge deck. Finished LL REC room. Added: Generator & Reservoir water heater warmer. 3rd car gar for bike/toys.
Property Specifics
| Single Family | |
| — | |
| Traditional | |
| 1985 | |
| Full | |
| Aluminum Siding | |
| Asphalt | |
| — | |
| No | |
| 0.44 |
| Kane | |
| The Windings Of Ferson Creek | |
| 375 / Annual | |
| Clubhouse, Pool | |
| Community Well | |
| Public Sewer | |
| Central Air | |
| Natural Gas, Forced Air | |
| 08938247 | |
| 0816228007 |
Nearby Schools
| NAME: | DISTRICT: | DISTANCE: | |
|---|---|---|---|
|
Grade School
Lily Lake Grade School |
301 | — | |
|
Middle School
Central Middle School |
301 | Not in DB | |
|
High School
Central High School |
301 | Not in DB | |
Property History
| DATE: | EVENT: | PRICE: | SOURCE: |
|---|---|---|---|
| 22 Mar, 2016 | Sold | $297,000 | MRED MLS |
| 13 Feb, 2016 | Under contract | $309,900 | MRED MLS |
| — | Last price change | $319,000 | MRED MLS |
| 31 May, 2015 | Listed for sale | $350,000 | MRED MLS |
Sorry, we are updating photos, please update this page in 15 minutes
Room Specifics
All Bedroom Info:
Total Bedrooms: 5
Bedrooms Above Ground: 5
Bedrooms Below Ground: 0
Total Bedrooms: 5
Bedrooms Above Ground: 5
Bedrooms Below Ground: 0
Second Bedroom Info:
Dimensions: —
Location: —Dimensions: —
Floor Type: Hardwood
Third Bedroom Info:
Dimensions: —
Location: —Dimensions: —
Floor Type: Hardwood
Fourth Bedroom Info:
Dimensions: —
Location: —Dimensions: —
Floor Type: Hardwood
Bathroom Info:
Full Bathrooms: 4
Partial Bathrooms: 1Full Bathrooms: 4
Bathroom Amenities: Whirlpool, Separate Shower, Double Sink
Bathroom in Basement: 0
Dining Room Info:
Dimensions: —
Location: —Dimensions: —
Floor Type: Hardwood
Kitchen Info:
Dimensions: —
Location: —Dimensions: —
Floor Type: Ceramic Tile
Features: Eating Area-Table Space, Pantry-Closet
Living Room Info:
Dimensions: —
Location: —Dimensions: —
Floor Type: Hardwood
Family Room Info:
Dimensions: —
Location: —Dimensions: —
Floor Type: Hardwood
Additional Rooms Info:
Rooms: Bedroom 5, Recreation Room
Basement: FullRooms: Bedroom 5, Recreation Room
Other Specifics
| 2.5 | |
| Concrete Perimeter | |
| Garage | |
| — | |
| — | |
| — | |
| Deck, Porch | |
| Cul-De-Sac | |
| 65 X 118 X 138 X 39 X 155 | |
| — | |
| Full | |
| Hardwood Floors | |
| Range, Microwave, Dishwasher, Refrigerator, Washer, Dryer | |
| Not in DB | |
| Clubhouse, Pool, Tennis Courts, Street Paved | |
| — | |
| Double Sided, Gas Log, Gas Starter |
Tax History
| Year | Property Taxes |
|---|---|
| 2016 | $10,083 |
Contact Agent
Nearby Similar Homes
5N961 Ravine Drive, St Charles, Illinois 60175
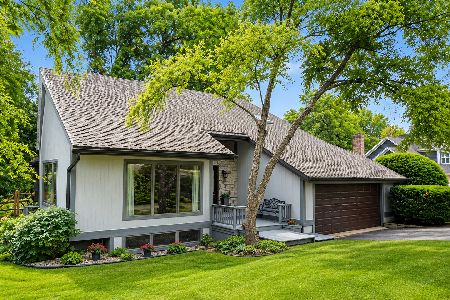
For Sale
$569,000
3 beds / 3.0 baths / 4,500 ft2
Single Family / Built: 1987
6
5N719 Castle Drive, St Charles, Illinois 60175
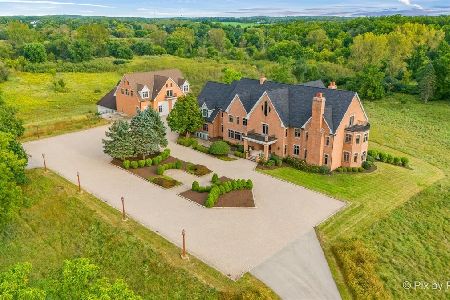
For Sale
$2,550,000
6 beds / 8.1 baths / 10,275 ft2
Single Family / Built: 1999
35
42W046 Retreat Court, St Charles, Illinois 60175

For Sale
$799,900
5 beds / 3.0 baths / 3,551 ft2
Single Family / Built: 1991
28
42W433 Jens Jensen Lane, St Charles, Illinois 60175
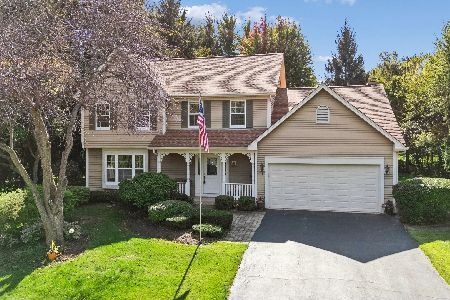
For Sale
$559,000
4 beds / 2.1 baths / 2,878 ft2
Single Family / Built: 1986
8
Nearby Sold Comparables
5N861 Harvest Court, St Charles, Illinois 60174
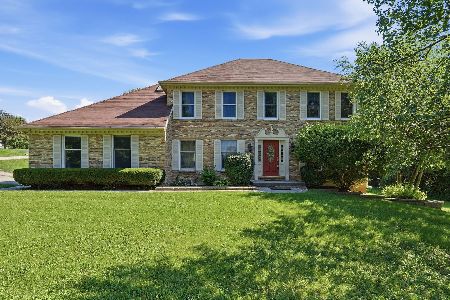
Sold
$499,000
4 beds / 2.1 baths / 3,778 ft2
Single Family / Built: 1988
140
5N901 Ravine Drive, St Charles, Illinois 60175

Sold
$299,900
4 beds / 3.1 baths / 2,546 ft2
Single Family / Built: 1988
3813
5N831 Harvest Court, St Charles, Illinois 60175
Sold
$329,900
5 beds / 3.1 baths / 2,200 ft2
Single Family / Built: 1987
4558
5N902 Ravine Drive, St Charles, Illinois 60175
Sold
$184,900
4 beds / 2.1 baths / 2,500 ft2
Single Family / Built: 1991
4497
5N902 Ravine Drive, St Charles, Illinois 60175
Sold
$324,900
4 beds / 2.1 baths / 2,897 ft2
Single Family / Built: 1990
4289
5N849 Harvest Court, St Charles, Illinois 60175
Sold
$250,000
4 beds / 2.1 baths / 2,656 ft2
Single Family / Built: 1987
6113
Contact Agent
Listing Provided By
RE/MAX Showcase
