

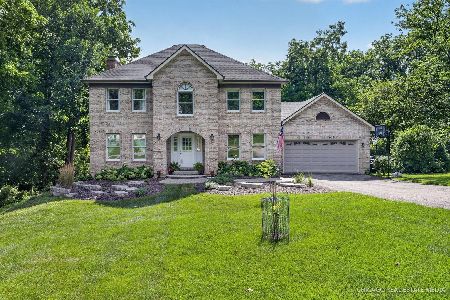
5N831 Harvest Court, St Charles, Illinois 60175
Subdivision > The Windings Of Ferson Creek
Sorry, we are updating photos, please update this page in 15 minutes
$320,000
|
Sold
|
|
| Status: | Closed |
| Sqft: | 2,200 |
| Cost/Sqft: | $150 |
| Beds: | 5 |
| Baths: | 4 |
| Year Built: | 1987 |
| Property Taxes: | $10,454 |
| Days On Market: | 4558 |
| Lot Size: | 0,50 |
Description
BEAUTIFUL CUSTOM HOME ON AN AWESOME LOT. CHEF'S KITCHEN W/STAINLESS & GRANITE OPEN TO FAMILY ROOM WITH FIREPLACE & FRENCH DOORS TO DECK & BRICK PAVER PATIO. HW ON ENTIRE FIRST FLOOR, NEWLY FINISHED ENGLISH BASEMENT (THAT IS STUNNING) & INCLUDES A LARGE REC ROOM, FULL BATH & 5TH BEDROOM OR OFFICE. PRIVATE MASTER WITH LUX BATH. NEWER FURNACE, HUMIDIFIER & WATER HEATER. NEIGHBORHOOD HAS CLUBHOUSE, POOL AND TENNIS CT
Property Specifics
| Single Family | |
| — | |
| — | |
| 1987 | |
| English | |
| Aluminum Siding | |
| Asphalt | |
| CUSTOM | |
| No | |
| 0.5 |
| Kane | |
| The Windings Of Ferson Creek | |
| 375 / Annual | |
| Clubhouse, Pool | |
| Private | |
| Public Sewer | |
| Central Air | |
| Natural Gas, Forced Air | |
| 08619986 | |
| 0816228011 |
Property History
| DATE: | EVENT: | PRICE: | SOURCE: |
|---|---|---|---|
| 8 Aug, 2014 | Sold | $320,000 | MRED MLS |
| 16 Jun, 2014 | Under contract | $329,900 | MRED MLS |
| — | Last price change | $335,000 | MRED MLS |
| 20 May, 2014 | Listed for sale | $335,000 | MRED MLS |
Sorry, we are updating photos, please update this page in 15 minutes
Room Specifics
All Bedroom Info:
Total Bedrooms: 5
Bedrooms Above Ground: 5
Bedrooms Below Ground: 0
Total Bedrooms: 5
Bedrooms Above Ground: 5
Bedrooms Below Ground: 0
Second Bedroom Info:
Dimensions: —
Location: —Dimensions: —
Floor Type: Carpet
Third Bedroom Info:
Dimensions: —
Location: —Dimensions: —
Floor Type: Carpet
Fourth Bedroom Info:
Dimensions: —
Location: —Dimensions: —
Floor Type: Carpet
Bathroom Info:
Full Bathrooms: 4
Partial Bathrooms: 1Full Bathrooms: 4
Bathroom Amenities: Separate Shower, Double Sink
Bathroom in Basement: 1
Dining Room Info:
Dimensions: —
Location: —Dimensions: —
Floor Type: Hardwood
Kitchen Info:
Dimensions: —
Location: —Dimensions: —
Floor Type: Hardwood
Features: Eating Area-Breakfast Bar, Eating Area-Table Space, Pantry-Closet
Living Room Info:
Dimensions: —
Location: —Dimensions: —
Floor Type: Hardwood
Family Room Info:
Dimensions: —
Location: —Dimensions: —
Floor Type: Hardwood
Additional Rooms Info:
Rooms: Bedroom 5, Recreation Room
Basement: EnglishRooms: Bedroom 5, Recreation Room
Other Specifics
| 2 | |
| Concrete Perimeter | |
| Garage | |
| — | |
| — | |
| — | |
| Deck, Brick Paver Patio, Storms/Screens | |
| Stream(s), Rear of Lot | |
| 60X175X175X160 | |
| — | |
| Full | |
| Bar-Dry, Hardwood Floors, In-Law Arrangement, First Floor Laundry | |
| Range, Microwave, Dishwasher, Refrigerator, Washer, Dryer, Disposal, Stainless Steel Appliance(s) | |
| Not in DB | |
| Clubhouse, Pool, Tennis Courts | |
| — | |
| Wood Burning, Gas Starter |
Tax History
| Year | Property Taxes |
|---|---|
| 2014 | $10,454 |
Contact Agent
Nearby Similar Homes
5N961 Ravine Drive, St Charles, Illinois 60175
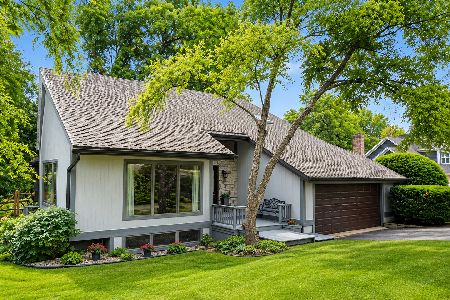
For Sale
$569,000
3 beds / 3.0 baths / 4,500 ft2
Single Family / Built: 1987
6
5N719 Castle Drive, St Charles, Illinois 60175
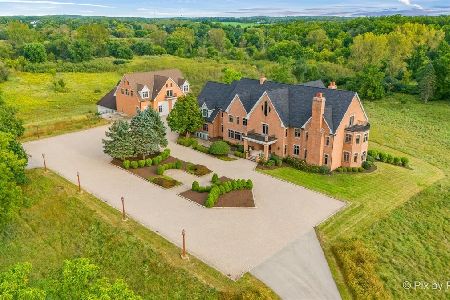
For Sale
$2,550,000
6 beds / 8.1 baths / 10,275 ft2
Single Family / Built: 1999
35
42W046 Retreat Court, St Charles, Illinois 60175

For Sale
$799,900
5 beds / 3.0 baths / 3,551 ft2
Single Family / Built: 1991
28
42W433 Jens Jensen Lane, St Charles, Illinois 60175
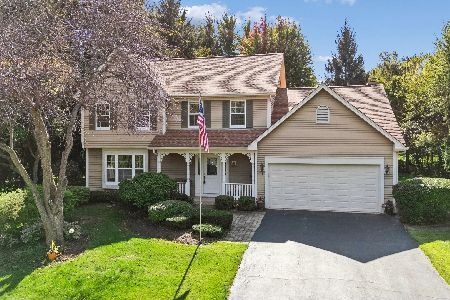
For Sale
$559,000
4 beds / 2.1 baths / 2,878 ft2
Single Family / Built: 1986
8
Nearby Sold Comparables
5N849 Harvest Court, St Charles, Illinois 60175

Sold
$250,000
4 beds / 2.1 baths / 2,656 ft2
Single Family / Built: 1987
6113
5N849 Harvest Court, St Charles, Illinois 60175
Sold
$289,900
4 beds / 2.1 baths / 2,656 ft2
Single Family / Built: 1987
3854
5N849 Harvest Court, St Charles, Illinois 60175
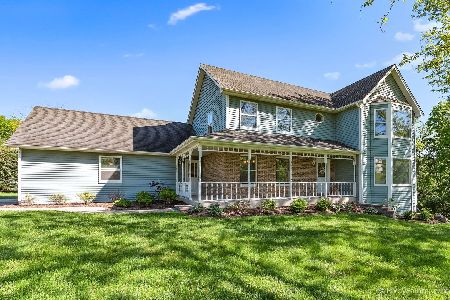
Sold
$308,108
4 beds / 2.1 baths / 2,656 ft2
Single Family / Built: 1987
2353
5N791 Ravine Drive, St Charles, Illinois 60175
Sold
$324,900
4 beds / 2.1 baths / 2,556 ft2
Single Family / Built: 1989
4685
5N791 Ravine Drive, St Charles, Illinois 60175
Sold
$299,900
4 beds / 2.1 baths / 2,556 ft2
Single Family / Built: 1989
3351
5N791 Ravine Drive, St Charles, Illinois 60175
Sold
$534,900
4 beds / 2.1 baths / 2,556 ft2
Single Family / Built: 1989
98
Contact Agent
Listing Provided By
Karen Douglas Realty
