

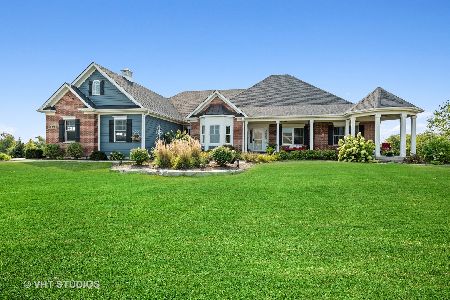
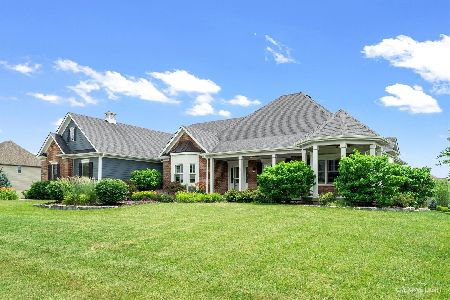
5N908 Autumn Lane, St Charles, Illinois 60175
Subdivision > Sunset Views
Sorry, we are updating photos, please update this page in 15 minutes
$351,700
|
Sold
|
|
| Status: | Closed |
| Sqft: | 3,403 |
| Cost/Sqft: | $102 |
| Beds: | 4 |
| Baths: | 4 |
| Year Built: | 2006 |
| Property Taxes: | $13,053 |
| Days On Market: | 5949 |
| Lot Size: | 1,60 |
Description
SPECTACULAR 2 STORY LIKE NEW! PREMIUM OVER 1.6 ACRE HOMESITE! GLEAMING HDWOOD FLOORS GREET YOU AS YOU ENTER THIS HOME! OVER SIZED 2 STORY FMILY ROOM WITH DRAMATIC FLOOR TO CIELING STONE FIREPLACE WITH OVER LOOKING LOFT! CLOSE TO 1000 S.F. DECK! 10 FT CEILINGS IN ENGLISH BASEMENT! MASTER SUITE WITH LUXURY SOAKING TUB AND SEPARATE SHOWER! LOFT HAS ITS OWN PRIVATE BATH AND BEDROOM! PERFECT MOVE IN CONDITION! DONT MISS
Property Specifics
| Single Family | |
| — | |
| — | |
| 2006 | |
| Full | |
| Brick, Stone, Other | |
| Asphalt | |
| REDWOOD | |
| No | |
| 1.6 |
| Kane | |
| Sunset Views | |
| 350 / Annual | |
| Other | |
| Private Well | |
| Septic-Private | |
| Central Air, Zoned | |
| Natural Gas, Forced Air, Zoned | |
| 07595511 | |
| 0817126005 |
Nearby Schools
| NAME: | DISTRICT: | DISTANCE: | |
|---|---|---|---|
|
Grade School
Lily Lake Grade School |
301 | — | |
|
Middle School
Central Middle School |
301 | Not in DB | |
|
High School
Central High School |
301 | Not in DB | |
Property History
| DATE: | EVENT: | PRICE: | SOURCE: |
|---|---|---|---|
| 28 Jan, 2007 | Sold | $552,450 | MRED MLS |
| 24 Jan, 2007 | Under contract | $554,900 | MRED MLS |
| 24 Jan, 2007 | Listed for sale | $554,900 | MRED MLS |
| 31 Mar, 2011 | Sold | $351,700 | MRED MLS |
| 9 Dec, 2010 | Under contract | $347,700 | MRED MLS |
| — | Last price change | $348,800 | MRED MLS |
| 29 Jul, 2010 | Listed for sale | $449,000 | MRED MLS |
Sorry, we are updating photos, please update this page in 15 minutes
Room Specifics
All Bedroom Info:
Total Bedrooms: 4
Bedrooms Above Ground: 4
Bedrooms Below Ground: 0
Total Bedrooms: 4
Bedrooms Above Ground: 4
Bedrooms Below Ground: 0
Second Bedroom Info:
Dimensions: —
Location: —Dimensions: —
Floor Type: Carpet
Third Bedroom Info:
Dimensions: —
Location: —Dimensions: —
Floor Type: Carpet
Fourth Bedroom Info:
Dimensions: —
Location: —Dimensions: —
Floor Type: Carpet
Bathroom Info:
Full Bathrooms: 4
Partial Bathrooms: 1Full Bathrooms: 4
Bathroom Amenities: Whirlpool, Separate Shower, Double Sink
Bathroom in Basement: 0
Dining Room Info:
Dimensions: —
Location: —Dimensions: —
Floor Type: Hardwood
Kitchen Info:
Dimensions: —
Location: —Dimensions: —
Floor Type: Hardwood
Features: Eating Area-Table Space, Pantry-Closet
Living Room Info:
Dimensions: —
Location: —Dimensions: —
Floor Type: Carpet
Family Room Info:
Dimensions: —
Location: —Dimensions: —
Floor Type: Carpet
Additional Rooms Info:
Rooms: Breakfast Room, Den, Loft, Recreation Room, Other Room
Basement: FullRooms: Breakfast Room, Den, Loft, Recreation Room, Other Room
Other Specifics
| 3 | |
| Concrete Perimeter | |
| Garage | |
| — | |
| — | |
| — | |
| — | |
| — | |
| 1.67 ACRES | |
| — | |
| Full | |
| Vaulted/Cathedral Ceilings, First Floor Bedroom | |
| Range, Microwave, Dishwasher, Refrigerator | |
| Not in DB | |
| Street Paved | |
| — | |
| Gas Starter |
Tax History
| Year | Property Taxes |
|---|---|
| 2011 | $13,053 |
Contact Agent
Nearby Similar Homes
Nearby Sold Comparables
5N908 Autumn Lane, St Charles, Illinois 60175

Sold
$554,900
4 beds / 3.1 baths / 3,403 ft2
Single Family / Built: 2006
7231

Contact Agent
Listing Provided By
RE/MAX Suburban
