

5S260 Stewart Drive, Naperville, Illinois 60563
$310,500
|
Sold
|
|
| Status: | Closed |
| Sqft: | 0 |
| Cost/Sqft: | — |
| Beds: | 3 |
| Baths: | 3 |
| Year Built: | 1969 |
| Property Taxes: | $5,329 |
| Days On Market: | 3952 |
| Lot Size: | 0,23 |
Description
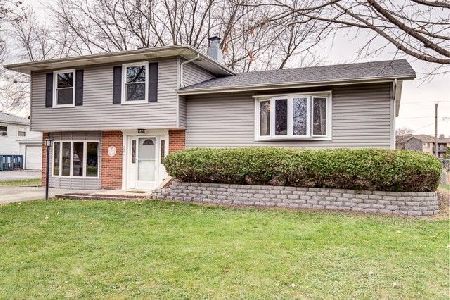
Gorgeous Rehab home with great open floor plan and loads of amazing amenities such as a spectacular Eat-in Kitchen with New: 42" White Cabinets, Self closing doors and draws, Granite Countertops, Glass tiled Backsplash, tile floors, Stainless steel appliances and breakfast bar open to a Striking Formal Living room and Dining Room. Stunning refinished Hardwood Floors on 1st and 2nd floor. 3 Spacious bedrooms, Master has large closets and full bath. 3 Beautifully Remodeled baths, whirlpool tub, Finished BMT with Rec room, Computer area, and good storage. Other features include: Can lights, New doors and trim, New Furnace and A/C, Freshly painted through-out, New Light Fixtures, New deck, newer windows, stamped Driveway, fenced in yard and so much more! Nothing to do here, don't miss out!!!
Property Specifics
| Single Family | |
| — | |
| — | |
| 1969 | |
| Full, English | |
| Vinyl Siding, Brick | |
| Asphalt | |
| — | |
| No | |
| 0.23 |
| Du Page | |
| — | |
| 0 / Not Applicable | |
| None | |
| Public | |
| Public Sewer | |
| Central Air | |
| Natural Gas, Forced Air | |
| 09116878 | |
| 0709203004 |
Nearby Schools
| NAME: | DISTRICT: | DISTANCE: | |
|---|---|---|---|
|
Grade School
Longwood Elementary School |
204 | — | |
|
Middle School
Granger Middle School |
204 | Not in DB | |
|
High School
Metea Valley High School |
204 | Not in DB | |
Property History
| DATE: | EVENT: | PRICE: | SOURCE: |
|---|---|---|---|
| 14 Mar, 2016 | Sold | $310,500 | MRED MLS |
| 30 Jan, 2016 | Under contract | $324,900 | MRED MLS |
| 14 Jan, 2016 | Listed for sale | $324,900 | MRED MLS |
Room Specifics
Total Bedrooms: 3
Bedrooms Above Ground: 3
Bedrooms Below Ground: 0
Dimensions: —
Floor Type: Hardwood
Dimensions: —
Floor Type: Hardwood
Full Bathrooms: 3
Bathroom Amenities: Whirlpool
Bathroom in Basement: 0
Dimensions: —
Floor Type: Hardwood
Dimensions: —
Floor Type: Ceramic Tile
Features: Eating Area-Table Space
Dimensions: —
Floor Type: Hardwood
Dimensions: —
Floor Type: Carpet
Rooms: Office, Recreation Room
Other Specifics
| 2 | |
| Concrete Perimeter | |
| Garage | |
| — | |
| — | |
| — | |
| Deck, Patio, Storms/Screens | |
| Fenced Yard | |
| 74X139X73X139 | |
| — | |
| Full | |
| Hardwood Floors | |
| Range, Microwave, Dishwasher, Refrigerator, Washer, Dryer, Stainless Steel Appliance(s) | |
| Not in DB | |
| Sidewalks, Street Lights, Street Paved | |
| — | |
| — |
Tax History
| Year | Property Taxes |
|---|---|
| 2016 | $5,329 |
Contact Agent
Nearby Similar Homes
Nearby Sold Comparables


Contact Agent
Listing Provided By
RE/MAX Suburban
