

5S775 Malibu Lane, Naperville, Illinois 60540
Subdivision > Steeple Run
Sorry, we are updating photos, please update this page in 15 minutes
$272,000
|
Sold
|
|
| Status: | Closed |
| Sqft: | 1,200 |
| Cost/Sqft: | $233 |
| Beds: | 3 |
| Baths: | 2 |
| Year Built: | 1977 |
| Property Taxes: | $6,161 |
| Days On Market: | 2520 |
| Lot Size: | 0,11 |
Description
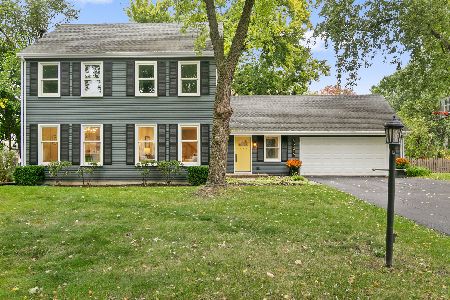
BEAUTIFUL RANCH in HIGHLY SOUGHT AFTER NEIGHBORHOOD!!! This home offers a spacious open floor plan, LARGE KITCHEN w/ 42" MAPLE CABINETS, ALL WHITE APPLIANCES, GLEAMING RED OAK HARDWOOD FLOORS, CUSTOM SHELVING in EVERY ROOM, EXCEPTIONAL STORAGE SPACE, CUSTOM TILE work in all BATHROOMS, FULL FINISHED BASEMENT w/ Large Room perfect for entertaining or additional BEDROOM, DRY WALLED GARAGE. All this plus A/C 2016 ROOF 2015, PERFECT LOCATION, 10 minute drive to DOWN TOWN NAPERVILLE & train station, AWARD WINNING SCHOOL DISTRICT 203, nearby parks, school bus service & interstate access!!! Come see it today!!!
Property Specifics
| Single Family | |
| — | |
| Ranch | |
| 1977 | |
| Full | |
| Vinyl Siding | |
| Asphalt | |
| — | |
| No | |
| 0.11 |
| Du Page | |
| Steeple Run | |
| 585 / Annual | |
| Clubhouse, Pool | |
| Public | |
| Public Sewer | |
| Central Air | |
| Natural Gas | |
| 10587862 | |
| 0809313014 |
Nearby Schools
| NAME: | DISTRICT: | DISTANCE: | |
|---|---|---|---|
|
Grade School
Steeple Run Elementary School |
203 | — | |
|
Middle School
Jefferson Junior High School |
203 | Not in DB | |
|
High School
Naperville North High School |
203 | Not in DB | |
Property History
| DATE: | EVENT: | PRICE: | SOURCE: |
|---|---|---|---|
| 21 Feb, 2020 | Sold | $272,000 | MRED MLS |
| 9 Jan, 2020 | Under contract | $279,900 | MRED MLS |
| — | Last price change | $289,900 | MRED MLS |
| 6 Dec, 2019 | Listed for sale | $289,900 | MRED MLS |
Sorry, we are updating photos, please update this page in 15 minutes
Room Specifics
All Bedroom Info:
Total Bedrooms: 4
Bedrooms Above Ground: 3
Bedrooms Below Ground: 1
Total Bedrooms: 4
Bedrooms Above Ground: 3
Bedrooms Below Ground: 1
Second Bedroom Info:
Dimensions: —
Location: —Dimensions: —
Floor Type: Carpet
Third Bedroom Info:
Dimensions: —
Location: —Dimensions: —
Floor Type: Carpet
Fourth Bedroom Info:
Dimensions: —
Location: —Dimensions: —
Floor Type: Porcelain Tile
Bathroom Info:
Full Bathrooms: 2
Partial Bathrooms: 0Full Bathrooms: 2
Bathroom Amenities: Whirlpool
Bathroom in Basement: 0
Dining Room Info:
Dimensions: —
Location: —Dimensions: —
Floor Type: Hardwood
Kitchen Info:
Dimensions: —
Location: —Dimensions: —
Floor Type: Hardwood
Living Room Info:
Dimensions: —
Location: —Dimensions: —
Floor Type: Hardwood
Additional Rooms Info:
Rooms: No additional rooms
Basement: FullRooms: No additional rooms
Other Specifics
| 2 | |
| Concrete Perimeter | |
| Garage | |
| — | |
| — | |
| — | |
| Patio | |
| Pond(s) | |
| 60X80 | |
| — | |
| Full | |
| Hardwood Floors, First Floor Bedroom | |
| — | |
| Not in DB | |
| Clubhouse, Pool, Sidewalks | |
| — | |
| Gas Log, Gas Starter |
Tax History
| Year | Property Taxes |
|---|---|
| 2020 | $6,161 |
Contact Agent
Nearby Similar Homes
3081 Handley Court, Lisle, Illinois 60532
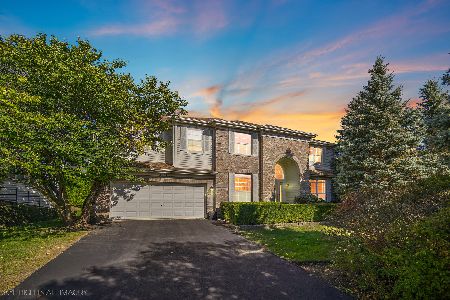
For Sale
$949,999
5 beds / 4.1 baths / 5,693 ft2
Single Family / Built: 2000
10
3000 Burlington Avenue, Lisle, Illinois 60532
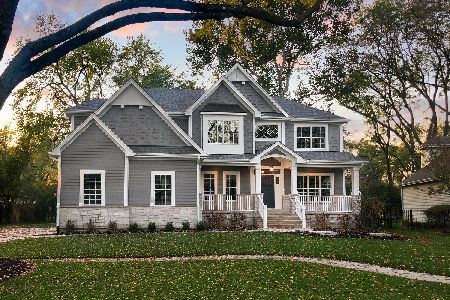
For Sale
$1,360,900
4 beds / 3.1 baths / 3,100 ft2
Single Family / Built: 2025
382
6S252 Cohasset Road, Naperville, Illinois 60540
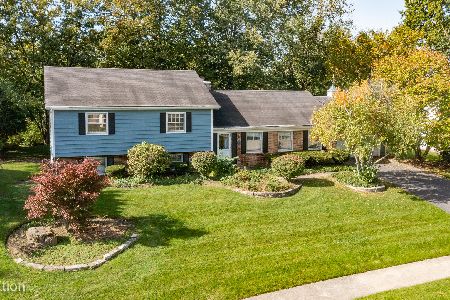
For Sale
$385,000
3 beds / 2.0 baths / 2,312 ft2
Single Family / Built: 1970
15
5S454 Radcliff Road, Naperville, Illinois 60563

For Sale
$599,000
3 beds / 2.0 baths / 1,300 ft2
Single Family / Built: 1940
52
5S571 Tuthill Road, Naperville, Illinois 60563
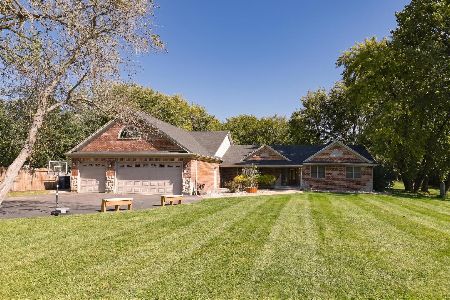
For Sale
$1,200,000
4 beds / 3.1 baths / 3,400 ft2
Single Family / Built: 1973
20
Nearby Sold Comparables



Contact Agent
Listing Provided By
A.R.E. Partners Inc.
