

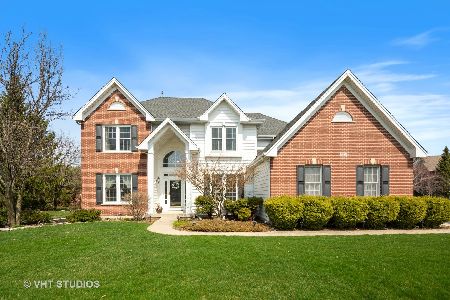
6 Brindlewood Court, Algonquin, Illinois 60102
Subdivision > Tunbridge
Sorry, we are updating photos, please update this page in 15 minutes
$385,000
|
Sold
|
|
| Status: | Closed |
| Sqft: | 3,880 |
| Cost/Sqft: | $116 |
| Beds: | 6 |
| Baths: | 5 |
| Year Built: | 1998 |
| Property Taxes: | $10,267 |
| Days On Market: | 5775 |
| Lot Size: | 0,30 |
Description
~SIMPLY AMAZING~6 BEDROOM 4.1 BATH EXECUTIVE HOME WITH 3 CAR GARAGE-*3 BEDROOMS W/PRIVATE BATH* GOURMET KITCHEN WITH GRANITE COUNTERS AND HUGE ISLAND. ALL HARDWOOD FLOORING, BEAUTIFUL CUSTOM MOULDING, HUGE BASEMENT WAITING FOR YOUR PERSONAL TOUCH. BEAUTIFULLY LANDSCAPED YARD, FULLY FENCED WITH HUGE IN GROUND POOL, PAVER DECK AND FIREPIT. GREAT CULDESAC LOCATION. TOO MUCH TO LIST. GREAT IN LAW ARRANGEMENT-HURRY HOME!
Property Specifics
| Single Family | |
| — | |
| Traditional | |
| 1998 | |
| Full | |
| Brick | |
| Asphalt | |
| — | |
| No | |
| 0.3 |
| Mc Henry | |
| Tunbridge | |
| 0 / Not Applicable | |
| None | |
| Public | |
| Public Sewer | |
| Central Air | |
| Natural Gas, Forced Air | |
| 07716579 | |
| 1932328003 |
Nearby Schools
| NAME: | DISTRICT: | DISTANCE: | |
|---|---|---|---|
|
Grade School
Neubert Elementary School |
300 | — | |
|
Middle School
Westfield Community School |
300 | Not in DB | |
|
High School
H D Jacobs High School |
300 | Not in DB | |
Property History
| DATE: | EVENT: | PRICE: | SOURCE: |
|---|---|---|---|
| 16 Jun, 2008 | Sold | $435,000 | MRED MLS |
| 30 Apr, 2008 | Under contract | $449,900 | MRED MLS |
| 21 May, 2007 | Listed for sale | $449,900 | MRED MLS |
| 14 Feb, 2012 | Sold | $385,000 | MRED MLS |
| 12 May, 2011 | Under contract | $450,000 | MRED MLS |
| — | Last price change | $474,400 | MRED MLS |
| 23 Jan, 2011 | Listed for sale | $479,500 | MRED MLS |
Sorry, we are updating photos, please update this page in 15 minutes
Room Specifics
All Bedroom Info:
Total Bedrooms: 6
Bedrooms Above Ground: 6
Bedrooms Below Ground: 0
Total Bedrooms: 6
Bedrooms Above Ground: 6
Bedrooms Below Ground: 0
Second Bedroom Info:
Dimensions: —
Location: —Dimensions: —
Floor Type: Hardwood
Third Bedroom Info:
Dimensions: —
Location: —Dimensions: —
Floor Type: Hardwood
Fourth Bedroom Info:
Dimensions: —
Location: —Dimensions: —
Floor Type: Hardwood
Bathroom Info:
Full Bathrooms: 5
Partial Bathrooms: 1Full Bathrooms: 5
Bathroom Amenities: Whirlpool, Separate Shower, Double Sink
Bathroom in Basement: 0
Dining Room Info:
Dimensions: —
Location: —Dimensions: —
Floor Type: Hardwood
Kitchen Info:
Dimensions: —
Location: —Dimensions: —
Floor Type: Hardwood
Features: Island, Pantry-Closet
Laundry Room Info:
Dimensions: —
Location: —Dimensions: —
Floor Type: Ceramic Tile
Family Room Info:
Dimensions: —
Location: —Dimensions: —
Floor Type: Hardwood
Additional Rooms Info:
Rooms: Bedroom 5, Bedroom 6, Den
Basement: FullRooms: Bedroom 5, Bedroom 6, Den
Other Specifics
| 3 | |
| — | |
| Garage | |
| — | |
| — | |
| — | |
| In Ground Pool | |
| Cul-De-Sac | |
| 124X54X106X123X114 | |
| — | |
| Full | |
| Skylight(s) | |
| Double Oven, Dishwasher | |
| Not in DB | |
| Sidewalks, Street Lights, Street Paved | |
| — | |
| Attached Fireplace Doors/Screen, Gas Starter |
Tax History
| Year | Property Taxes |
|---|---|
| 2008 | $9,414 |
| 2012 | $10,267 |
Contact Agent
Nearby Similar Homes



731 Roaring Brook Lane, Algonquin, Illinois 60102

For Sale
$534,700
5 beds / 2.1 baths / 2,772 ft2
Single Family / Built: 1992
66
Nearby Sold Comparables



Contact Agent
Listing Provided By
Swanson Real Estate
