

6 Charleston Court, Hawthorn Woods, Illinois 60047
Subdivision > Hawthorn Grove
Sorry, we are updating photos, please update this page in 15 minutes
$617,000
|
Sold
|
|
| Status: | Closed |
| Sqft: | 4,070 |
| Cost/Sqft: | $157 |
| Beds: | 5 |
| Baths: | 4 |
| Year Built: | 2005 |
| Property Taxes: | $17,847 |
| Days On Market: | 4292 |
| Lot Size: | 0,95 |
Description
BEAUTIFULLY CARED FOR HOME! *STEVENSON HS* AMAZING MASTER SUITE, SITTING AREA, LG CLOSET, H/H SINKS! 5 BEDROOMS & 4 FULL BATHROOMS! 2 STORY FOYER & FAMILY ROOM W/COLUMNS & RAILED STAIRCASE AND LANDING! GRANITE KITCHEN W/LG ISLAND! WOODBURNING FP! GORGEOUS ALMOST 1 ACRE YARD, IN GROUND SPRINKLER & PAVER PATIO ON PRIVATE CULDESAC! BACKS TO PRESERVE AREA! TALL BSMT CEILING HEIGHT, WALKOUT,& STUBBED FOR BATH!*2 FURNACES*
Property Specifics
| Single Family | |
| — | |
| Georgian | |
| 2005 | |
| Full, Walkout | |
| Brick | |
| Asphalt | |
| OXFORD | |
| No | |
| 0.95 |
| Lake | |
| Hawthorn Grove | |
| 45 / Monthly | |
| Insurance | |
| Private Well | |
| Septic-Private | |
| Central Air | |
| Natural Gas, Forced Air | |
| 08822971 | |
| 14114080250000 |
Nearby Schools
| NAME: | DISTRICT: | DISTANCE: | |
|---|---|---|---|
|
Grade School
Fremont Elementary School |
79 | — | |
|
Middle School
Fremont Middle School |
79 | Not in DB | |
|
High School
Adlai E Stevenson High School |
125 | Not in DB | |
Property History
| DATE: | EVENT: | PRICE: | SOURCE: |
|---|---|---|---|
| 11 Jul, 2015 | Sold | $617,000 | MRED MLS |
| 29 May, 2015 | Under contract | $638,900 | MRED MLS |
| — | Last price change | $650,000 | MRED MLS |
| 23 Jan, 2015 | Listed for sale | $650,000 | MRED MLS |
Sorry, we are updating photos, please update this page in 15 minutes
Room Specifics
All Bedroom Info:
Total Bedrooms: 5
Bedrooms Above Ground: 5
Bedrooms Below Ground: 0
Total Bedrooms: 5
Bedrooms Above Ground: 5
Bedrooms Below Ground: 0
Second Bedroom Info:
Dimensions: —
Location: —Dimensions: —
Floor Type: Carpet
Third Bedroom Info:
Dimensions: —
Location: —Dimensions: —
Floor Type: Carpet
Fourth Bedroom Info:
Dimensions: —
Location: —Dimensions: —
Floor Type: Carpet
Bathroom Info:
Full Bathrooms: 4
Partial Bathrooms: 0Full Bathrooms: 4
Bathroom Amenities: Separate Shower, Double Sink, Garden Tub
Bathroom in Basement: 0
Dining Room Info:
Dimensions: —
Location: —Dimensions: —
Floor Type: Carpet
Kitchen Info:
Dimensions: —
Location: —Dimensions: —
Floor Type: Ceramic Tile
Features: Eating Area-Breakfast Bar, Eating Area-Table Space, Island, Pantry-Butler, Pantry-Closet
Living Room Info:
Dimensions: —
Location: —Dimensions: —
Floor Type: Carpet
Family Room Info:
Dimensions: —
Location: —Dimensions: —
Floor Type: Carpet
Additional Rooms Info:
Rooms: Bedroom 5, Eating Area
Basement: Full, WalkoutRooms: Bedroom 5, Eating Area
Other Specifics
| 3 | |
| Concrete Perimeter | |
| Garage | |
| — | |
| — | |
| — | |
| Patio, Brick Paver Patio | |
| Cul-De-Sac, Landscaped | |
| 114X194X220X103X256 | |
| Unfinished | |
| Full | |
| Vaulted/Cathedral Ceilings, Hardwood Floors, First Floor Bedroom, First Floor Laundry, First Floor Full Bath | |
| Range, Microwave, Dishwasher, Refrigerator, Washer, Dryer | |
| Not in DB | |
| Street Lights, Street Paved | |
| — | |
| Wood Burning, Gas Starter |
Tax History
| Year | Property Taxes |
|---|---|
| 2015 | $17,847 |
Contact Agent
Nearby Similar Homes
11 Harrington Court, Hawthorn Woods, Illinois 60047

For Sale
$987,000
5 beds / 3.1 baths / 3,980 ft2
Single Family / Built: 2004
99
2 Essex Court, Hawthorn Woods, Illinois 60047

For Sale
$879,900
5 beds / 3.1 baths / 3,064 ft2
Single Family / Built: 1988
50
37 Mark Drive, Hawthorn Woods, Illinois 60047

For Sale
$1,100,000
4 beds / 2.1 baths / 3,200 ft2
Single Family / Built: 1988
162
Nearby Sold Comparables
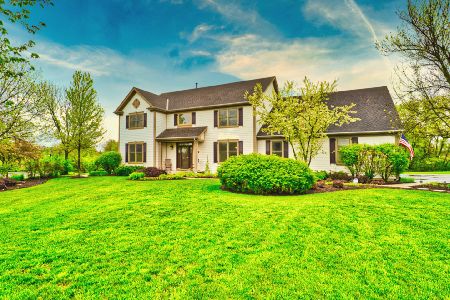
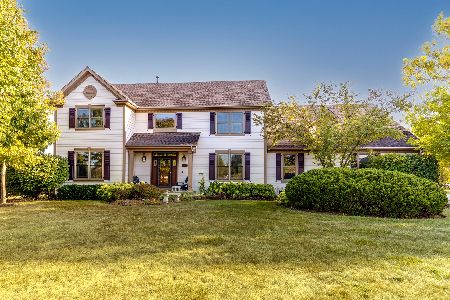
11 Old Barn Road, Hawthorn Woods, Illinois 60047

Sold
$445,000
5 beds / 3.1 baths / 3,428 ft2
Single Family / Built: 1978
5105
11 Old Barn Road, Hawthorn Woods, Illinois 60047
Sold
$489,900
5 beds / 3.1 baths / 3,428 ft2
Single Family / Built: 1978
3665
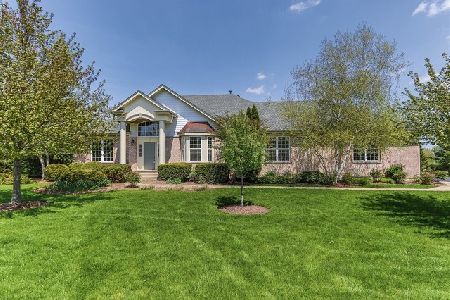
Contact Agent
Listing Provided By
Baird & Warner
