

6 Fernwood Drive, Barrington Hills, Illinois 60010
Subdivision > Barrington Hills
Sorry, we are updating photos, please update this page in 15 minutes
$807,000
|
Sold
|
|
| Status: | Closed |
| Sqft: | 3,504 |
| Cost/Sqft: | $221 |
| Beds: | 5 |
| Baths: | 6 |
| Year Built: | 1938 |
| Property Taxes: | $19,057 |
| Days On Market: | 4521 |
| Lot Size: | 6,08 |
Description
Impeccable traditional home w/additional 2 bed/2 bath guest house & 2 stall barn on 6 acres! Lush gardens surround this 3-level home w/distinctive designer touches such as crown molding, wainscoting, Dutch doors & French windows T/O; LR has French doors to screen porch and patio; Master bedroom has one of 3 fireplaces, dressing area & full bath w/whirlpool; hand scraped HW floors on 2 levels & period tile in baths!
Property Specifics
| Single Family | |
| — | |
| Traditional | |
| 1938 | |
| Full | |
| Brick | |
| Slate | |
| — | |
| No | |
| 6.08 |
| Cook | |
| Barrington Hills | |
| 500 / Annual | |
| Other | |
| Private Well | |
| Septic-Private | |
| Central Air | |
| Natural Gas, Forced Air | |
| 08659174 | |
| 01183020120000 |
Nearby Schools
| NAME: | DISTRICT: | DISTANCE: | |
|---|---|---|---|
|
Grade School
Countryside Elementary School |
220 | — | |
|
Middle School
Barrington Middle School Prairie |
220 | Not in DB | |
|
High School
Barrington High School |
220 | Not in DB | |
Property History
| DATE: | EVENT: | PRICE: | SOURCE: |
|---|---|---|---|
| 15 Aug, 2014 | Sold | $807,000 | MRED MLS |
| 3 Jul, 2014 | Under contract | $775,000 | MRED MLS |
| 30 Jun, 2014 | Listed for sale | $775,000 | MRED MLS |
Sorry, we are updating photos, please update this page in 15 minutes
Room Specifics
All Bedroom Info:
Total Bedrooms: 5
Bedrooms Above Ground: 5
Bedrooms Below Ground: 0
Total Bedrooms: 5
Bedrooms Above Ground: 5
Bedrooms Below Ground: 0
Second Bedroom Info:
Dimensions: —
Location: —Dimensions: —
Floor Type: Hardwood
Third Bedroom Info:
Dimensions: —
Location: —Dimensions: —
Floor Type: Hardwood
Fourth Bedroom Info:
Dimensions: —
Location: —Dimensions: —
Floor Type: Hardwood
Bathroom Info:
Full Bathrooms: 6
Partial Bathrooms: 2Full Bathrooms: 6
Bathroom Amenities: Whirlpool
Bathroom in Basement: 1
Dining Room Info:
Dimensions: —
Location: —Dimensions: —
Floor Type: Hardwood
Kitchen Info:
Dimensions: —
Location: —Dimensions: —
Floor Type: Hardwood
Laundry Room Info:
Dimensions: —
Location: —Dimensions: —
Floor Type: Other
Living Room Info:
Dimensions: —
Location: —Dimensions: —
Floor Type: Hardwood
Family Room Info:
Dimensions: —
Location: —Dimensions: —
Floor Type: Hardwood
Additional Rooms Info:
Rooms: Bedroom 5, Foyer, Recreation Room, Screened Porch, Utility Room-Lower Level
Basement: FullRooms: Bedroom 5, Foyer, Recreation Room, Screened Porch, Utility Room-Lower Level
Other Specifics
| 4 | |
| Concrete Perimeter | |
| Garage | |
| — | |
| — | |
| — | |
| Patio, Porch, Porch Screened | |
| Landscaped, Wooded | |
| 458X165X386X457X380X357 | |
| — | |
| Full | |
| Vaulted/Cathedral Ceilings, Hardwood Floors | |
| Double Oven, Microwave, Dishwasher, Refrigerator, Washer, Dryer | |
| Not in DB | |
| Street Paved | |
| — | |
| — |
Tax History
| Year | Property Taxes |
|---|---|
| 2014 | $19,057 |
Contact Agent
Nearby Similar Homes
400 Berron Lane, Barrington Hills, Illinois 60010
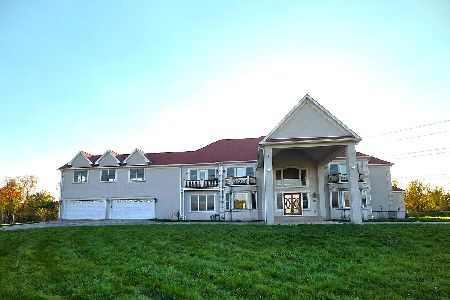
For Sale
$1,550,000
9 beds / 9.2 baths / 11,797 ft2
Single Family / Built: 2007
20
Nearby Sold Comparables
3 Fernwood Drive, Barrington Hills, Illinois 60010

Sold
$699,000
5 beds / 4.2 baths / 5,353 ft2
Single Family / Built: 1984
2945
2 Fernwood Drive, Barrington Hills, Illinois 60010

Sold
$729,000
6 beds / 4.2 baths / 7,401 ft2
Single Family / Built: 1990
2260
2 Fernwood Drive, Barrington Hills, Illinois 60010

Sold
$849,000
6 beds / 4.2 baths / 7,401 ft2
Single Family / Built: 1990
1032
3 Eagle Pointe Drive, Barrington Hills, Illinois 60010
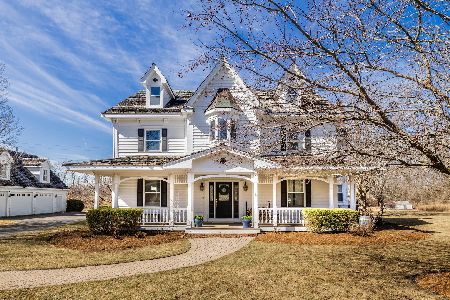
Sold
$1,099,999
4 beds / 3.1 baths / 4,358 ft2
Single Family / Built: 1999
242
3 Eagle Pointe Drive, Barrington Hills, Illinois 60010
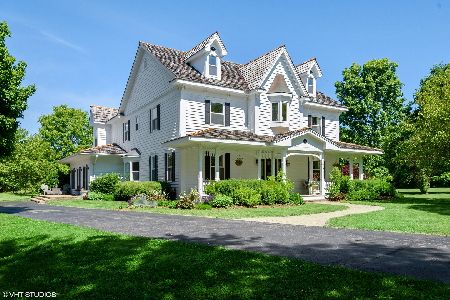
Sold
$775,000
4 beds / 3.1 baths / 4,358 ft2
Single Family / Built: 1999
2309
Contact Agent
Listing Provided By
RE/MAX of Barrington
