

6 Highgate Course, St Charles, Illinois 60174
Subdivision > Aintree
Sorry, we are updating photos, please update this page in 15 minutes
$346,000
|
Sold
|
|
| Status: | Closed |
| Sqft: | 3,000 |
| Cost/Sqft: | $133 |
| Beds: | 4 |
| Baths: | 4 |
| Year Built: | 1978 |
| Property Taxes: | $10,699 |
| Days On Market: | 5983 |
| Lot Size: | 0,53 |
Description
Location, location, location...that's what this home's all about! Over 1/2 acre on east side, mostly ALL brick & updated, too! Fabulous kitchen w/gorgeous cabs, pantry w/pull out drawers, convection oven, warming drawer & maple HW floors! Spacious living & dining rooms w/HW floors & French doors, family room w/fireplace & wet bar! Finished basement w/rec area, built-ins, bar & full bath! 100 year steel roof, new furn
Property Specifics
| Single Family | |
| — | |
| Traditional | |
| 1978 | |
| Full | |
| Brick, Cedar | |
| Other | |
| CUSTOM | |
| No | |
| 0.53 |
| Kane | |
| Aintree | |
| 400 / Annual | |
| Other | |
| Public | |
| Public Sewer | |
| Central Air | |
| Natural Gas, Forced Air | |
| 07565594 | |
| 0923428007 |
Nearby Schools
| NAME: | DISTRICT: | DISTANCE: | |
|---|---|---|---|
|
Middle School
Wredling Middle School |
303 | Not in DB | |
|
High School
St Charles East High School |
303 | Not in DB | |
Property History
| DATE: | EVENT: | PRICE: | SOURCE: |
|---|---|---|---|
| 30 Jun, 2011 | Sold | $346,000 | MRED MLS |
| 27 May, 2011 | Under contract | $398,987 | MRED MLS |
| — | Last price change | $449,900 | MRED MLS |
| 25 Jun, 2010 | Listed for sale | $449,900 | MRED MLS |
Sorry, we are updating photos, please update this page in 15 minutes
Room Specifics
All Bedroom Info:
Total Bedrooms: 4
Bedrooms Above Ground: 4
Bedrooms Below Ground: 0
Total Bedrooms: 4
Bedrooms Above Ground: 4
Bedrooms Below Ground: 0
Second Bedroom Info:
Dimensions: —
Location: —Dimensions: —
Floor Type: Carpet
Third Bedroom Info:
Dimensions: —
Location: —Dimensions: —
Floor Type: Carpet
Fourth Bedroom Info:
Dimensions: —
Location: —Dimensions: —
Floor Type: Carpet
Bathroom Info:
Full Bathrooms: 4
Partial Bathrooms: 1Full Bathrooms: 4
Bathroom Amenities: Separate Shower, Double Sink
Bathroom in Basement: 1
Dining Room Info:
Dimensions: —
Location: —Dimensions: —
Floor Type: Hardwood
Kitchen Info:
Dimensions: —
Location: —Dimensions: —
Floor Type: Hardwood
Features: Eating Area-Breakfast Bar, Eating Area-Table Space, Island, Pantry-Closet
Laundry Room Info:
Dimensions: —
Location: —Dimensions: —
Floor Type: Hardwood
Living Room Info:
Dimensions: —
Location: —Dimensions: —
Floor Type: Hardwood
Family Room Info:
Dimensions: —
Location: —Dimensions: —
Floor Type: Hardwood
Additional Rooms Info:
Rooms: Den, Eating Area, Foyer, Game Room, Recreation Room
Basement: FullRooms: Den, Eating Area, Foyer, Game Room, Recreation Room
Other Specifics
| 2 | |
| Concrete Perimeter | |
| Garage | |
| — | |
| — | |
| — | |
| Patio | |
| Landscaped | |
| 86X205X151X194 | |
| Full,Pull Down Stair,Unfinished | |
| Full | |
| Bar-Wet | |
| Range, Microwave, Dishwasher, Refrigerator, Washer, Dryer, Disposal | |
| Not in DB | |
| Sidewalks, Street Lights, Street Paved | |
| — | |
| Wood Burning, Gas Starter |
Tax History
| Year | Property Taxes |
|---|---|
| 2011 | $10,699 |
Contact Agent
Nearby Similar Homes
26 Southgate Course, St Charles, Illinois 60174
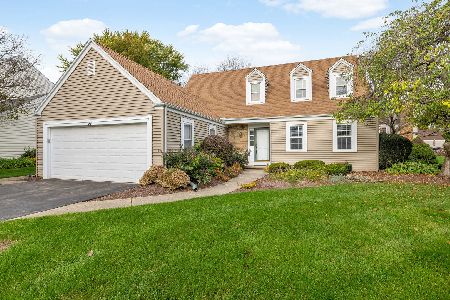
For Sale
$399,000
3 beds / 3.0 baths / 1,892 ft2
Single Family / Built: 1976
13
9 Squire Lane, St Charles, Illinois 60174
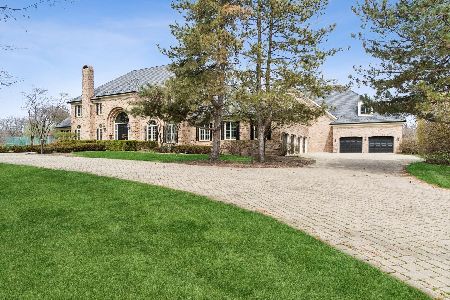
For Sale
$3,500,000
6 beds / 6.2 baths / 16,324 ft2
Single Family / Built: 1987
133
34W398 Country Club Road, Wayne, Illinois 60184
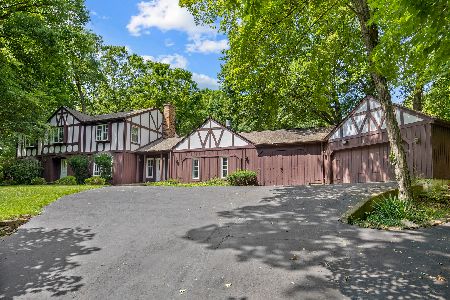
For Sale
$774,900
4 beds / 2.1 baths / 3,336 ft2
Single Family / Built: 1972
97
Nearby Sold Comparables
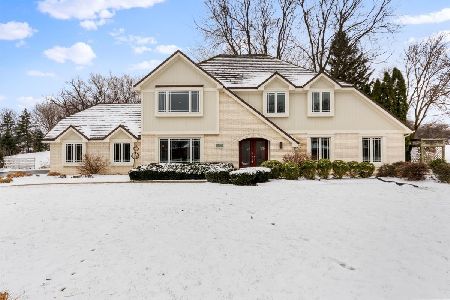

Contact Agent
Listing Provided By
Coldwell Banker Residential
