

6 Lochinvar Ln, Oak Brook, Illinois 60523
Subdivision > Ginger Creek
Sorry, we are updating photos, please update this page in 15 minutes
$1,595,000
|
Sold
|
|
| Status: | Closed |
| Sqft: | 0 |
| Cost/Sqft: | — |
| Beds: | 4 |
| Baths: | 6 |
| Year Built: | — |
| Property Taxes: | $11,206 |
| Days On Market: | 6899 |
| Lot Size: | 0,00 |
Description
Water! Water! Water! Magnificent hillside contemporary on lovely Ginger Creek. Cathedral ceilings, indirect lighting, huge wall of windows looking out over the creek, hardwood flrs., spacious rooms, master w/creek & pool view, beautifully finished walk-out with spa: steam, sauna & hot tub, rec & game rm., study, inground pool, and much much more. Gorgeous interior location.
Property Specifics
| Single Family | |
| — | |
| Contemporary | |
| — | |
| Walkout | |
| Cedar, Frame | |
| — | |
| — | |
| Yes | |
| — |
| Du Page | |
| Ginger Creek | |
| 925 / Annual | |
| Insurance | |
| Lake Michigan | |
| Sewer-Storm | |
| Central Air, Zoned | |
| Natural Gas, Forced Air, Zoned | |
| 06757421 | |
| 0628400004 |
Nearby Schools
| NAME: | DISTRICT: | DISTANCE: | |
|---|---|---|---|
|
Grade School
Brook Forest Elementary School |
53 | — | |
|
Middle School
Butler Junior High School |
53 | Not in DB | |
|
High School
Hinsdale Central High School |
86 | Not in DB | |
Property History
| DATE: | EVENT: | PRICE: | SOURCE: |
|---|---|---|---|
| 15 Dec, 2008 | Sold | $1,595,000 | MRED MLS |
| 18 Aug, 2008 | Under contract | $1,995,000 | MRED MLS |
| 26 Dec, 2007 | Listed for sale | $1,995,000 | MRED MLS |
Sorry, we are updating photos, please update this page in 15 minutes
Room Specifics
All Bedroom Info:
Total Bedrooms: 4
Bedrooms Above Ground: 4
Bedrooms Below Ground: 0
Total Bedrooms: 4
Bedrooms Above Ground: 4
Bedrooms Below Ground: 0
Second Bedroom Info:
Dimensions: —
Location: —Dimensions: —
Floor Type: Hardwood
Third Bedroom Info:
Dimensions: —
Location: —Dimensions: —
Floor Type: Ceramic Tile
Fourth Bedroom Info:
Dimensions: —
Location: —Dimensions: —
Floor Type: Hardwood
Bathroom Info:
Full Bathrooms: 6
Partial Bathrooms: 1Full Bathrooms: 6
Bathroom Amenities: Whirlpool
Bathroom in Basement: 1
Dining Room Info:
Dimensions: —
Location: —Dimensions: —
Floor Type: Hardwood
Kitchen Info:
Dimensions: —
Location: —Dimensions: —
Floor Type: Hardwood
Features: Eating Area-Table Space
Living Room Info:
Dimensions: —
Location: —Dimensions: —
Floor Type: Hardwood
Family Room Info:
Dimensions: —
Location: —Dimensions: —
Floor Type: Carpet
Additional Rooms Info:
Rooms: Deck, Exercise Room, Game Room, Office, Recreation Room
Basement: WalkoutRooms: Deck, Exercise Room, Game Room, Office, Recreation Room
Other Specifics
| 3 | |
| — | |
| Garage | |
| — | |
| — | |
| — | |
| Deck, Hot Tub, In Ground Pool | |
| Lake Front, Pond(s) | |
| 125 X 371 X 182 X 326 | |
| — | |
| Yes | |
| Vaulted/Cathedral Ceilings, Sauna/Steam Room, Hot Tub | |
| Range, Microwave, Dishwasher, Refrigerator, Freezer, Washer, Dryer, Disposal | |
| Not in DB | |
| — | |
| — | |
| Gas Log, Gas Starter |
Tax History
| Year | Property Taxes |
|---|---|
| 2008 | $11,206 |
Contact Agent
Nearby Similar Homes
50 Baybrook Lane, Oak Brook, Illinois 60523
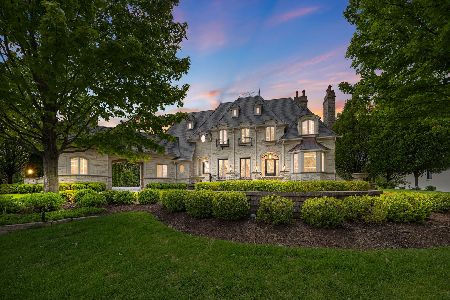
For Sale
$6,999,995
5 beds / 7.3 baths / 12,221 ft2
Single Family / Built: 2011
150
42 Royal Vale Drive, Oak Brook, Illinois 60523
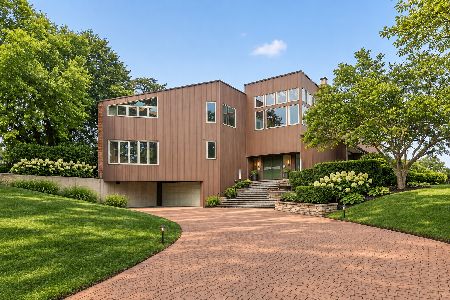
For Sale
$1,695,000
5 beds / 3.0 baths / 5,573 ft2
Single Family / Built: 1978
10
12 Wyndham Court, Oak Brook, Illinois 60523
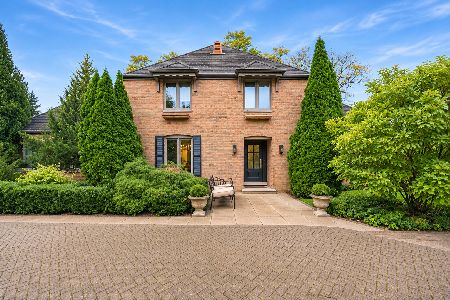
For Sale
$1,200,000
5 beds / 2.1 baths / 3,437 ft2
Single Family / Built: 1969
3
1752 Midwest Club Parkway, Oak Brook, Illinois 60523
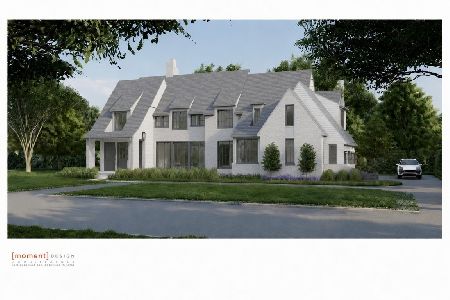
For Sale
$4,999,000
6 beds / 7.1 baths / 6,367 ft2
Single Family / Built: 2027
100
1904 Midwest Club Parkway, Oak Brook, Illinois 60523
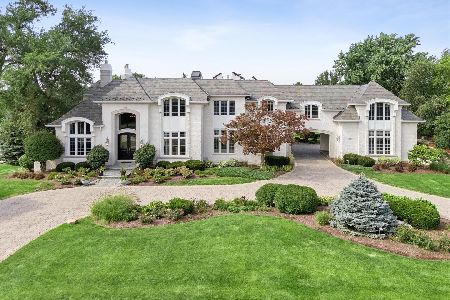
For Sale
$4,199,999
6 beds / 6.2 baths / 11,485 ft2
Single Family / Built: 2003
72
Nearby Sold Comparables
6 Lochinvar Lane, Oak Brook, Illinois 60523
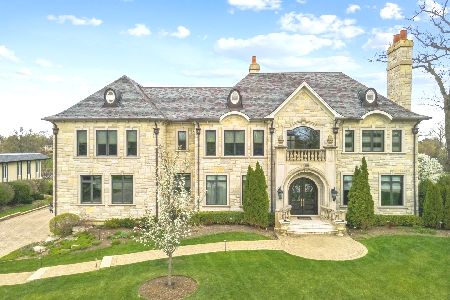
Sold
$3,499,000
5 beds / 6.2 baths / 11,000 ft2
Single Family / Built: 2013
1650
8 Lochinvar Lane, Oak Brook, Illinois 60523
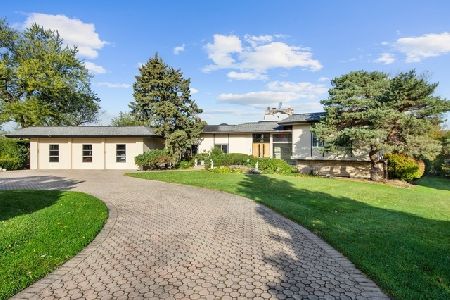
Sold
$1,399,000
4 beds / 3.1 baths / 4,180 ft2
Single Family / Built: 1968
2185
11 Lochinvar Lane, Oak Brook, Illinois 60523

Sold
$938,100
3 beds / 2.1 baths / 2,547 ft2
Single Family / Built: 1963
626
25 Royal Vale Drive, Oak Brook, Illinois 60523

Sold
$749,900
4 beds / 4.1 baths / 5,556 ft2
Single Family / Built: 1968
3817
2 Lochinvar Lane, Oak Brook, Illinois 60523
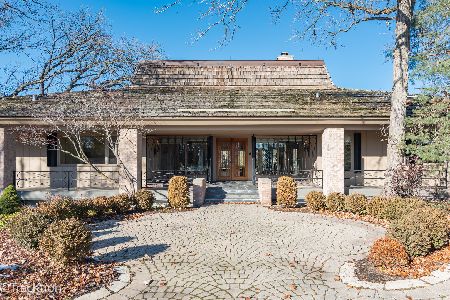
Sold
$1,600,000
5 beds / 5.0 baths / 4,524 ft2
Single Family / Built: 1964
1075
Contact Agent
Listing Provided By
RE/MAX Elite
