

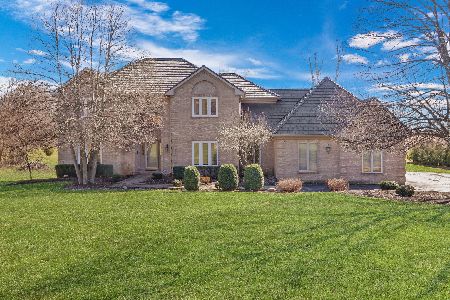
6 Oneida Lane, Hawthorn Woods, Illinois 60047
Subdivision > Estates Of Indian Creek
Sorry, we are updating photos, please update this page in 15 minutes
$425,000
|
Sold
|
|
| Status: | Closed |
| Sqft: | 4,650 |
| Cost/Sqft: | $91 |
| Beds: | 5 |
| Baths: | 5 |
| Year Built: | 1981 |
| Property Taxes: | $18,595 |
| Days On Market: | 4385 |
| Lot Size: | 2,90 |
Description
APPROVED Short sale AT $425,000. Bring your contractor and make this place awesome! When size matters, this is the house you come to! Over 2.7 acres & 4650 square feet above ground! HUGE Gorgeous grounds. Awesome outdoor spaces! Large room sizes t/o. Glorious kitchen. 1st floor master. 2 story foyer. Upstairs ideal for teen suite or inlaw w 2nd ktchn. Customize the unfinished bsmnt. 3 car gar. You will update.
Property Specifics
| Single Family | |
| — | |
| Colonial | |
| 1981 | |
| Full | |
| Brick, Cedar | |
| Shake | |
| CONTEMPORARY COLONIAL | |
| No | |
| 2.9 |
| Lake | |
| Estates Of Indian Creek | |
| 0 / Not Applicable | |
| None | |
| Private Well | |
| Septic-Private | |
| Central Air, Zoned | |
| Natural Gas, Forced Air | |
| 08759094 | |
| 14011030050000 |
Nearby Schools
| NAME: | DISTRICT: | DISTANCE: | |
|---|---|---|---|
|
Grade School
Fremont Elementary School |
79 | — | |
|
Middle School
Fremont Middle School |
79 | Not in DB | |
|
High School
Adlai E Stevenson High School |
125 | Not in DB | |
Property History
| DATE: | EVENT: | PRICE: | SOURCE: |
|---|---|---|---|
| 10 Jul, 2015 | Sold | $425,000 | MRED MLS |
| 30 May, 2015 | Under contract | $425,000 | MRED MLS |
| — | Last price change | $465,000 | MRED MLS |
| 22 Oct, 2014 | Listed for sale | $625,000 | MRED MLS |
| 7 Apr, 2021 | Sold | $622,500 | MRED MLS |
| 25 Dec, 2020 | Under contract | $650,000 | MRED MLS |
| — | Last price change | $679,000 | MRED MLS |
| 28 Feb, 2020 | Listed for sale | $679,000 | MRED MLS |
Sorry, we are updating photos, please update this page in 15 minutes
Room Specifics
All Bedroom Info:
Total Bedrooms: 5
Bedrooms Above Ground: 5
Bedrooms Below Ground: 0
Total Bedrooms: 5
Bedrooms Above Ground: 5
Bedrooms Below Ground: 0
Second Bedroom Info:
Dimensions: —
Location: —Dimensions: —
Floor Type: Carpet
Third Bedroom Info:
Dimensions: —
Location: —Dimensions: —
Floor Type: Carpet
Fourth Bedroom Info:
Dimensions: —
Location: —Dimensions: —
Floor Type: Carpet
Bathroom Info:
Full Bathrooms: 5
Partial Bathrooms: 1Full Bathrooms: 5
Bathroom Amenities: Whirlpool, Double Sink
Bathroom in Basement: 0
Dining Room Info:
Dimensions: —
Location: —Dimensions: —
Floor Type: Hardwood
Kitchen Info:
Dimensions: —
Location: —Dimensions: —
Floor Type: Hardwood
Features: Eating Area-Breakfast Bar, Eating Area-Table Space, Island, Pantry-Closet
Living Room Info:
Dimensions: —
Location: —Dimensions: —
Floor Type: Carpet
Family Room Info:
Dimensions: —
Location: —Dimensions: —
Floor Type: Carpet
Additional Rooms Info:
Rooms: Kitchen, Bedroom 5, Den
Basement: FullRooms: Kitchen, Bedroom 5, Den
Other Specifics
| 3 | |
| Concrete Perimeter | |
| Garage | |
| — | |
| — | |
| — | |
| Deck | |
| Irregular Lot, Stream(s), Wooded | |
| 116,308 | |
| — | |
| Full | |
| Vaulted/Cathedral Ceilings, Hardwood Floors, First Floor Bedroom, In-Law Arrangement, First Floor Laundry, First Floor Full Bath | |
| Range, Microwave, Dishwasher, Refrigerator, Freezer, Washer, Dryer, Disposal | |
| Not in DB | |
| — | |
| — | |
| Wood Burning, Gas Starter |
Tax History
| Year | Property Taxes |
|---|---|
| 2015 | $18,595 |
| 2021 | $17,401 |
Contact Agent
Nearby Similar Homes
6881 September Boulevard, Long Grove, Illinois 60047
For Sale
$750,000
5 beds / 3.1 baths / 3,206 ft2
Single Family / Built: 1992
82
Nearby Sold Comparables
6 Oneida Lane, Hawthorn Woods, Illinois 60047

Sold
$650,000
5 beds / 3.1 baths / 4,650 ft2
Single Family / Built: 1981
2429
Hawthorn Woods, Illinois 60047
Sold
$520,000
5 beds / 2.1 baths / 2,994 ft2
Single Family / Built: 1989
6832
10 Oneida Lane, Hawthorn Woods, Illinois 60047

Sold
$510,000
5 beds / 2.1 baths / 3,000 ft2
Single Family / Built: 1989
2071
12 Oneida Lane, Hawthorn Woods, Illinois 60047

Sold
$645,000
4 beds / 3.1 baths / 3,122 ft2
Single Family / Built: 1987
807
7 Cayuga Court, Hawthorn Woods, Illinois 60047
Sold
$379,000
3 beds / 3.0 baths / 1,976 ft2
Single Family / Built: 1965
2851
3 Wakia Court, Hawthorn Woods, Illinois 60047
Sold
$425,000
4 beds / 2.1 baths / 3,640 ft2
Single Family / Built: 1988
2725
Contact Agent
Listing Provided By
Coldwell Banker Residential
