

6 Ralph Judd Court, Sugar Grove, Illinois 60554


$326,000
|
Sold
|
|
| Status: | Closed |
| Sqft: | 2,132 |
| Cost/Sqft: | $153 |
| Beds: | 3 |
| Baths: | 2 |
| Year Built: | 2005 |
| Property Taxes: | $9,248 |
| Days On Market: | 2294 |
| Lot Size: | 0,26 |
Description
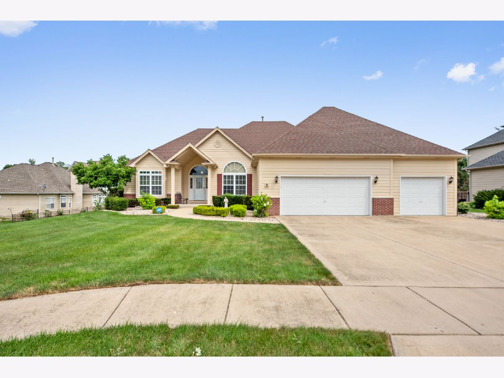
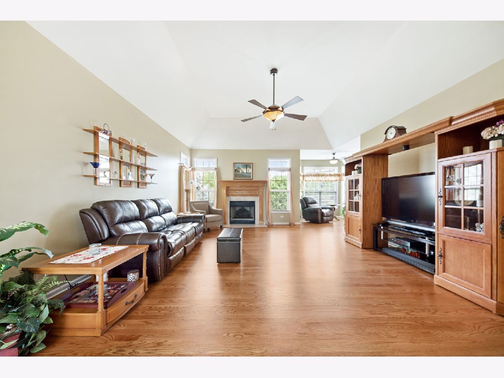
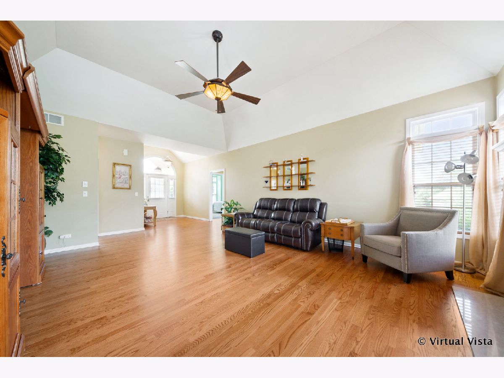
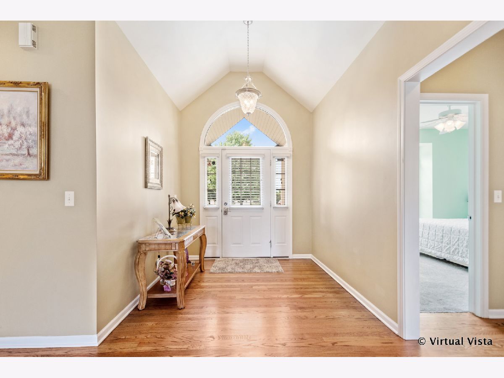
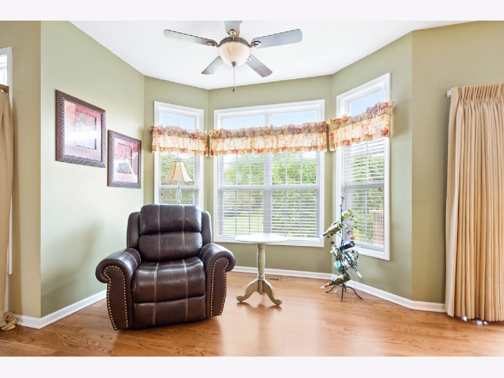
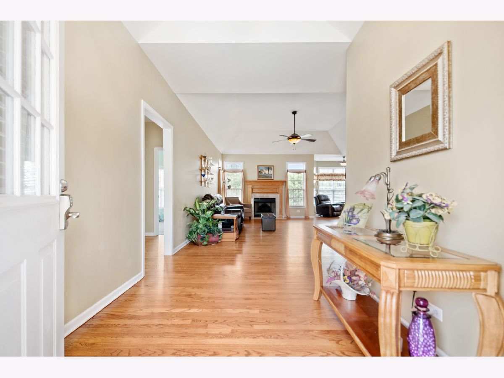
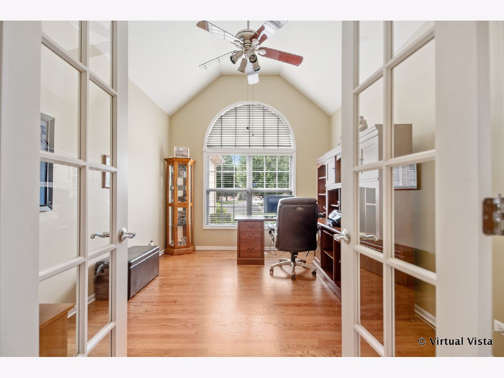
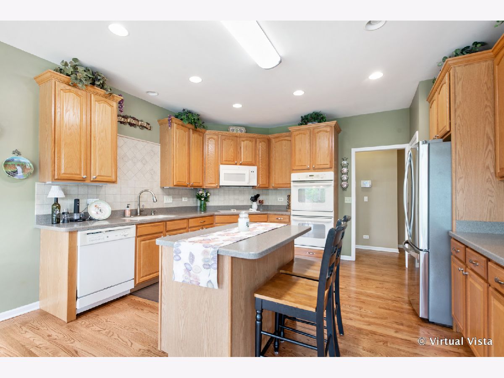
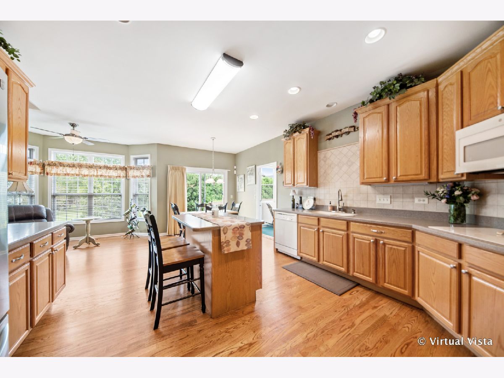
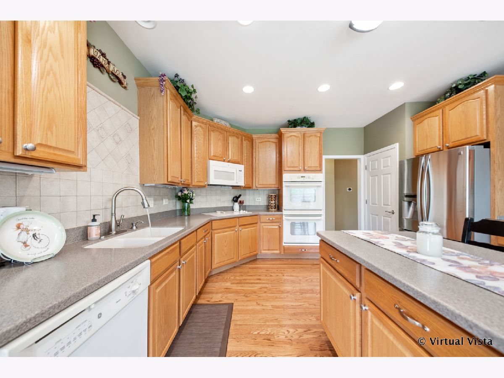
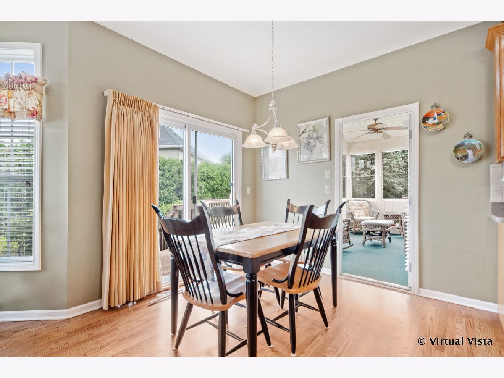
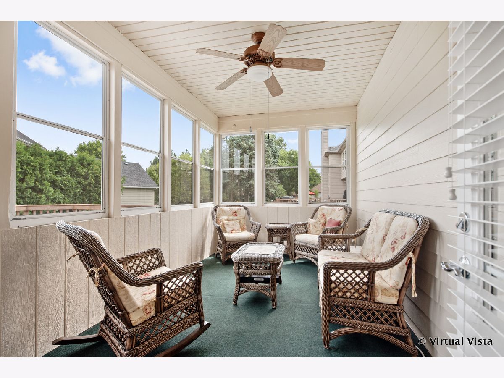
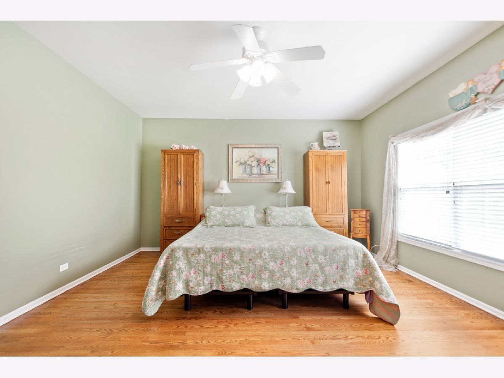
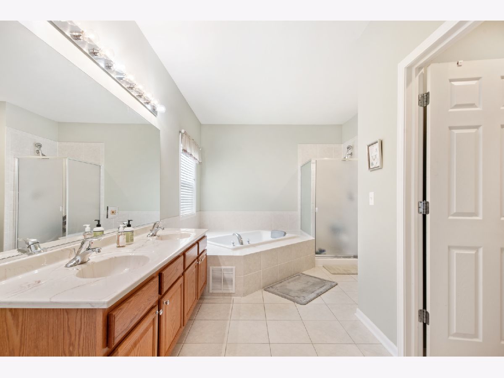
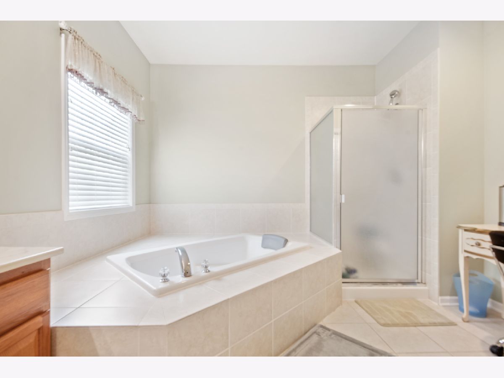
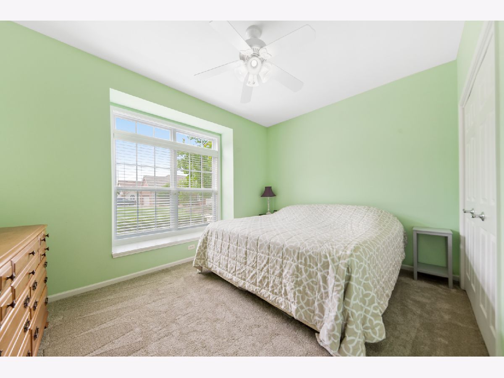
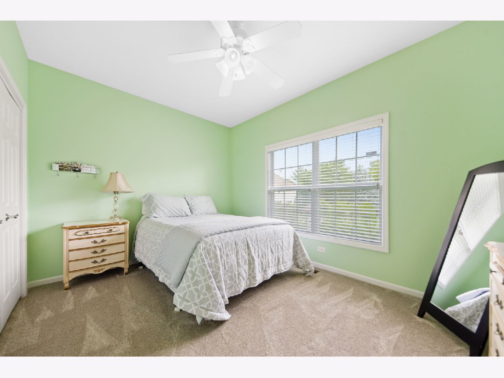
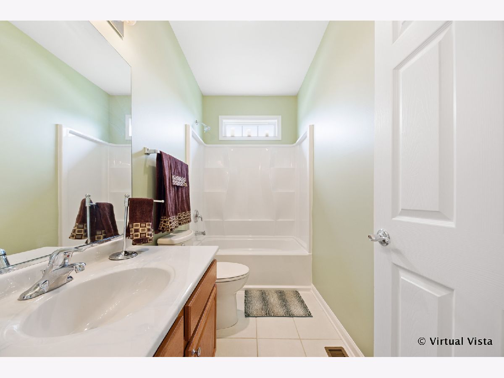
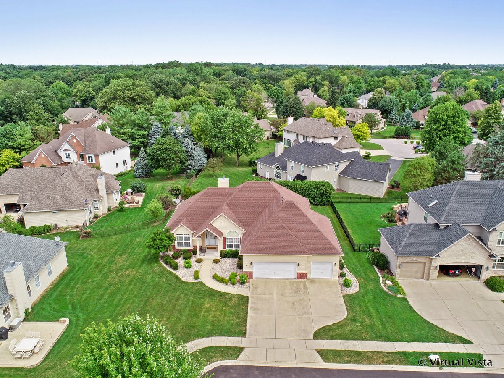
ALL ON 1 FLOOR LIVING !!! Beautiful ranch home with vaulted ceilings, gas log fireplace, hardwood floors throughout the main living area, corian countertops with island in the eat in kitchen that is adjacent to a 80 square foot three season room plus a large Trex deck. Large master bedroom with spacious master bath, large soaker tub, separate shower, double sink vanity and closets. Two more bedrooms with a bathroom on the other side of main living area. Dining /office/flex room with french doors and large foyer entrance. Rough-in plumbing in basement for future bathroom.Three car garage, well maintained lawn with lawn sprinkler system on quiet cul-de-sac one half block from Prestbury swimming pool and clubhouse. Nice walking, biking nature trails in the community, minutes from I 88, near shopping and dining in the area. Walking distance to Bliss Creek Golf Course and Open Range Grill. Real estate taxes will be lower for new owner due to no exemptions at time for this owner.
Property Specifics
| Single Family | |
| — | |
| Ranch | |
| 2005 | |
| Full | |
| Concrete | |
| Asphalt | |
| — | |
| No | |
| 0.26 |
| Kane | |
| Prestbury | |
| 120 / Monthly | |
| Clubhouse, Pool | |
| Lake Michigan | |
| Public Sewer | |
| Central Air | |
| Natural Gas | |
| 10801220 | |
| 1410428012 |
Property History
| DATE: | EVENT: | PRICE: | SOURCE: |
|---|---|---|---|
| 8 Sep, 2020 | Sold | $326,000 | MRED MLS |
| 9 Aug, 2020 | Under contract | $326,000 | MRED MLS |
| 30 Jul, 2020 | Listed for sale | $326,000 | MRED MLS |
Room Specifics
Total Bedrooms: 3
Bedrooms Above Ground: 3
Bedrooms Below Ground: 0
Dimensions: —
Floor Type: Carpet
Dimensions: —
Floor Type: Carpet
Full Bathrooms: 2
Bathroom Amenities: Separate Shower, Soaking Tub
Bathroom in Basement: 0
Dimensions: —
Floor Type: Hardwood
Dimensions: —
Floor Type: Ceramic Tile
Dimensions: —
Floor Type: Hardwood
Rooms: Foyer, Office, Sun Room
Other Specifics
| 3 | |
| Concrete Perimeter | |
| Garage | |
| — | |
| — | |
| — | |
| Deck, Porch Screened, Storms/Screens | |
| Cul-De-Sac | |
| 0.259 | |
| Unfinished | |
| Full | |
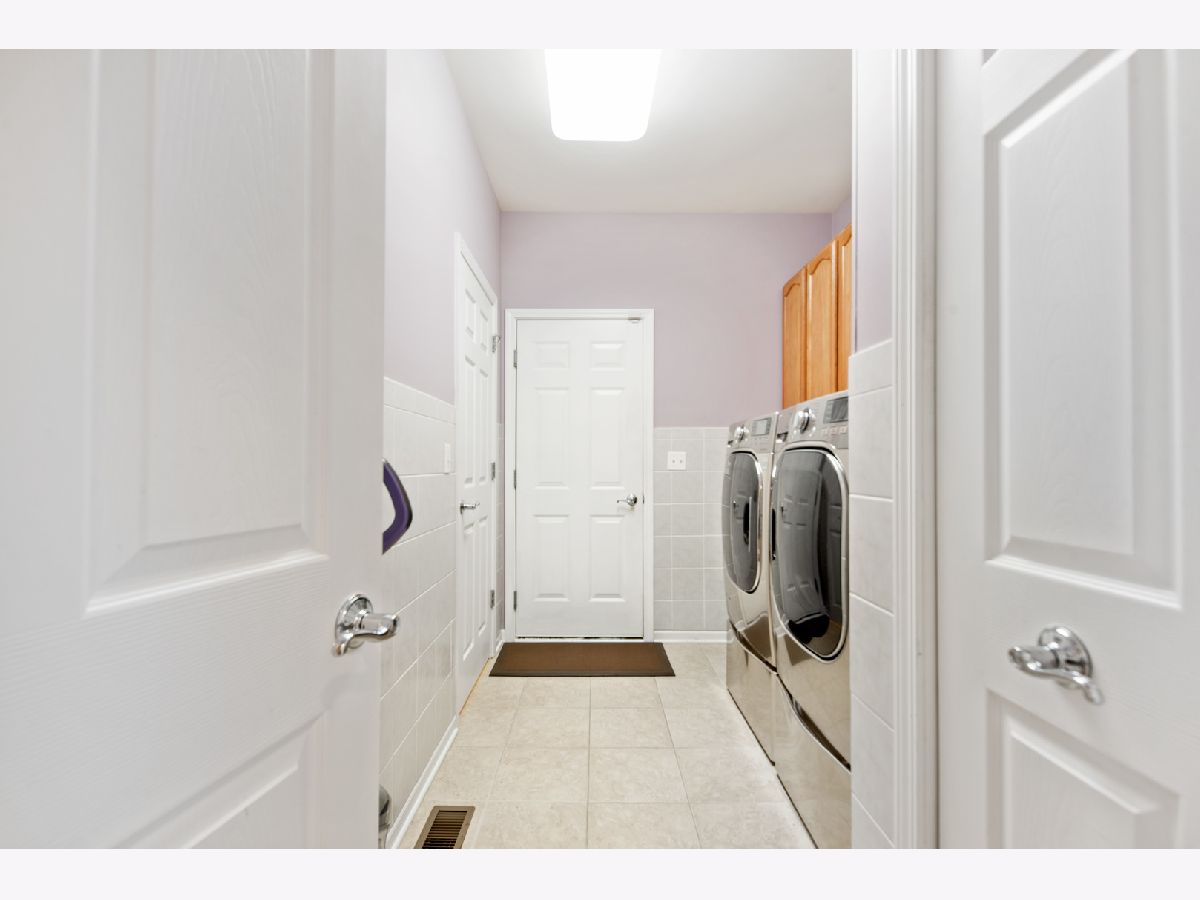
| Vaulted/Cathedral Ceilings, Hardwood Floors, First Floor Bedroom, First Floor Laundry, First Floor Full Bath, Walk-In Closet(s) | |
| — | |
| Not in DB | |
| — | |
| — | |
| Gas Log |
Tax History
| Year | Property Taxes |
|---|---|
| 2020 | $9,248 |
Contact Agent
Nearby Similar Homes
Nearby Sold Comparables

Contact Agent
Listing Provided By
Charles Rutenberg Realty of IL
