

6 Salem Circle, Evanston, Illinois 60203
Subdivision > New England Village
Sorry, we are updating photos, please update this page in 15 minutes
$648,000
|
Sold
|
|
| Status: | Closed |
| Sqft: | 2,682 |
| Cost/Sqft: | $246 |
| Beds: | 3 |
| Baths: | 3 |
| Year Built: | 1946 |
| Property Taxes: | $10,383 |
| Days On Market: | 4166 |
| Lot Size: | 0,00 |
Description
Wait until you see the inside of this gorgeous 3 bed 2.1 bath home that was just redone from top to bottom. Stunning kitchen, dining &, family "great room" overlooking beautifully landscaped large yard. 1st floor also features office, laundry/mudroom, & formal living room. 2nd floor w/ 3 large beds and one bath. Great play/rec room in basement. Sought after quiet cul-de-sac location in New England Village.
Property Specifics
| Single Family | |
| — | |
| — | |
| 1946 | |
| Full | |
| Aluminum Siding, Frame | |
| Asphalt | |
| — | |
| No | |
| — |
| Cook | |
| New England Village | |
| 60 / Annual | |
| Insurance | |
| Lake Michigan | |
| Public Sewer | |
| Central Air | |
| Natural Gas, Forced Air | |
| 08952437 | |
| 10142280230000 |
Nearby Schools
| NAME: | DISTRICT: | DISTANCE: | |
|---|---|---|---|
|
Grade School
Walker Elementary School |
65 | — | |
|
Middle School
Chute Middle School |
65 | Not in DB | |
|
High School
Evanston Twp High School |
202 | Not in DB | |
Property History
| DATE: | EVENT: | PRICE: | SOURCE: |
|---|---|---|---|
| 7 May, 2013 | Sold | $435,000 | MRED MLS |
| 5 Mar, 2013 | Under contract | $479,000 | MRED MLS |
| 18 Feb, 2013 | Listed for sale | $479,000 | MRED MLS |
| 21 Aug, 2015 | Sold | $648,000 | MRED MLS |
| 15 Jun, 2015 | Under contract | $660,000 | MRED MLS |
| 12 Jun, 2015 | Listed for sale | $660,000 | MRED MLS |
Sorry, we are updating photos, please update this page in 15 minutes
Room Specifics
All Bedroom Info:
Total Bedrooms: 3
Bedrooms Above Ground: 3
Bedrooms Below Ground: 0
Total Bedrooms: 3
Bedrooms Above Ground: 3
Bedrooms Below Ground: 0
Second Bedroom Info:
Dimensions: —
Location: —Dimensions: —
Floor Type: Carpet
Third Bedroom Info:
Dimensions: —
Location: —Dimensions: —
Floor Type: Carpet
Bathroom Info:
Full Bathrooms: 3
Partial Bathrooms: 1Full Bathrooms: 3
Bathroom Amenities: —
Bathroom in Basement: 1
Dining Room Info:
Dimensions: —
Location: —Dimensions: —
Floor Type: Hardwood
Kitchen Info:
Dimensions: —
Location: —Dimensions: —
Floor Type: Hardwood
Features: Eating Area-Breakfast Bar
Living Room Info:
Dimensions: —
Location: —Dimensions: —
Floor Type: Hardwood
Family Room Info:
Dimensions: —
Location: —Dimensions: —
Floor Type: Hardwood
Additional Rooms Info:
Rooms: Office, Recreation Room
Basement: FullRooms: Office, Recreation Room
Other Specifics
| 1 | |
| Concrete Perimeter | |
| Garage, Space/s | |
| — | |
| — | |
| — | |
| Patio | |
| Cul-De-Sac, Fenced Yard | |
| 20 X 90 X 150 X 126 | |
| — | |
| Full | |
| — | |
| Range, Microwave, Dishwasher, Refrigerator, Washer, Dryer, Disposal, Stainless Steel Appliance(s) | |
| Not in DB | |
| — | |
| — | |
| Wood Burning |
Tax History
| Year | Property Taxes |
|---|---|
| 2013 | $9,978 |
| 2015 | $10,383 |
Contact Agent
Nearby Similar Homes
9439 Lincolnwood Drive, Evanston, Illinois 60203

For Sale
$650,000
3 beds / 2.0 baths / 2,087 ft2
Single Family / Built: —
79
2008 Bennett Avenue, Evanston, Illinois 60201

For Sale
$1,125,000
4 beds / 2.1 baths / 2,200 ft2
Single Family / Built: 1940
5
2612 Payne Street, Evanston, Illinois 60201

For Sale
$2,250,000
4 beds / 4.1 baths / 4,570 ft2
Single Family / Built: 2027
23
9120 Prairie Road, Evanston, Illinois 60203

For Sale
$375,000
3 beds / 2.0 baths / 1,246 ft2
Single Family / Built: 1963
5
2412 Noyes Street, Evanston, Illinois 60201

For Sale
$1,895,000
5 beds / 5.1 baths / 5,800 ft2
Single Family / Built: 2015
31
9024 Ewing Avenue, Evanston, Illinois 60203
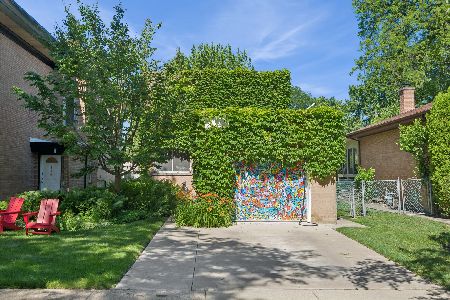
For Sale
$497,000
3 beds / 1.1 baths / 1,276 ft2
Single Family / Built: 1955
24
Nearby Sold Comparables
6 Salem Circle, Evanston, Illinois 60203

Sold
$479,000
3 beds / 2.1 baths / 2,682 ft2
Single Family / Built: 1946
5010
5 Salem Circle, Evanston, Illinois 60203
Sold
$549,000
4 beds / 2.1 baths / 0 ft2
Single Family / Built: 1946
2598
8 Salem Circle, Evanston, Illinois 60203

Sold
$479,000
3 beds / 1.1 baths / 1,720 ft2
Single Family / Built: 1946
1555
46 Salem Lane, Evanston, Illinois 60203

Sold
$569,000
3 beds / 1.1 baths / 1,966 ft2
Single Family / Built: 1946
2441
55 Salem Lane, Evanston, Illinois 60203
Sold
$469,000
3 beds / 1.1 baths / 0 ft2
Single Family / Built: 1945
5686
30 Salem Lane, Evanston, Illinois 60203
Sold
$725,000
4 beds / 2.1 baths / 2,239 ft2
Single Family / Built: 1946
4632
Contact Agent
Listing Provided By
Dream Town Realty
