

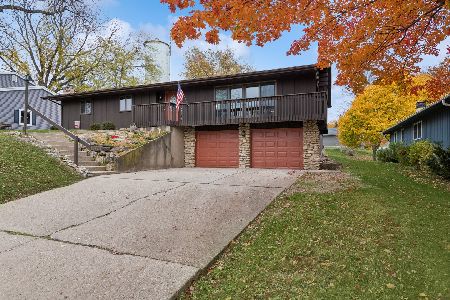
6 Summit Street, East Dundee, Illinois 60118
Subdivision > Lakewood Estates
Sorry, we are updating photos, please update this page in 15 minutes
$160,000
|
Sold
|
|
| Status: | Closed |
| Sqft: | 2,000 |
| Cost/Sqft: | $80 |
| Beds: | 4 |
| Baths: | 4 |
| Year Built: | 1970 |
| Property Taxes: | $3,479 |
| Days On Market: | 5381 |
| Lot Size: | 0,20 |
Description
Enjoy the Quaint Downtown Location where you can walk to the Bike Path, Library, Park District Pools & Recreation Center & the Dairy Queen. This quality built home will need you to strip wallpaper, paint and upgrade flooring but it has been lovingly maintained. New Roof March 2012! The Huge Covered Porch is perfect for a swing where you can sit and enjoy watching the sun set over the Fox River Valley.
Property Specifics
| Single Family | |
| — | |
| Colonial | |
| 1970 | |
| Full | |
| Vinyl Siding, Brick | |
| Asphalt | |
| 2 STORY | |
| No | |
| 0.2 |
| Kane | |
| Lakewood Estates | |
| 0 / Not Applicable | |
| None | |
| Public | |
| Public Sewer | |
| Central Air | |
| Natural Gas, Forced Air | |
| 08000899 | |
| 0323181014 |
Nearby Schools
| NAME: | DISTRICT: | DISTANCE: | |
|---|---|---|---|
|
Grade School
Parkview Elementary School |
300 | — | |
|
Middle School
Carpentersville Middle School |
300 | Not in DB | |
|
High School
Dundee-crown High School |
300 | Not in DB | |
|
Alternate Elementary School
Lakewood Elementary School |
— | Not in DB | |
Property History
| DATE: | EVENT: | PRICE: | SOURCE: |
|---|---|---|---|
| 2 Aug, 2012 | Sold | $160,000 | MRED MLS |
| 26 Jun, 2012 | Under contract | $159,900 | MRED MLS |
| — | Last price change | $175,000 | MRED MLS |
| 21 Feb, 2012 | Listed for sale | $175,000 | MRED MLS |
| 6 Sep, 2018 | Sold | $280,000 | MRED MLS |
| 24 Jul, 2018 | Under contract | $284,900 | MRED MLS |
| — | Last price change | $299,900 | MRED MLS |
| 13 Jun, 2018 | Listed for sale | $299,900 | MRED MLS |
Sorry, we are updating photos, please update this page in 15 minutes
Room Specifics
All Bedroom Info:
Total Bedrooms: 4
Bedrooms Above Ground: 4
Bedrooms Below Ground: 0
Total Bedrooms: 4
Bedrooms Above Ground: 4
Bedrooms Below Ground: 0
Second Bedroom Info:
Dimensions: —
Location: —Dimensions: —
Floor Type: Carpet
Third Bedroom Info:
Dimensions: —
Location: —Dimensions: —
Floor Type: Carpet
Fourth Bedroom Info:
Dimensions: —
Location: —Dimensions: —
Floor Type: Carpet
Bathroom Info:
Full Bathrooms: 4
Partial Bathrooms: 2Full Bathrooms: 4
Bathroom Amenities: —
Bathroom in Basement: 1
Dining Room Info:
Dimensions: —
Location: —Dimensions: —
Floor Type: Carpet
Kitchen Info:
Dimensions: —
Location: —Dimensions: —
Floor Type: Carpet
Features: Eating Area-Table Space, Pantry-Closet
Laundry Room Info:
Dimensions: —
Location: —Dimensions: —
Floor Type: Vinyl
Living Room Info:
Dimensions: —
Location: —Dimensions: —
Floor Type: Carpet
Family Room Info:
Dimensions: —
Location: —Dimensions: —
Floor Type: Carpet
Additional Rooms Info:
Rooms: No additional rooms
Basement: FullRooms: No additional rooms
Other Specifics
| 2 | |
| Concrete Perimeter | |
| Garage | |
| — | |
| — | |
| — | |
| Patio, Porch, Storms/Screens | |
| — | |
| 103X90X103X85 | |
| Pull Down Stair,Unfinished | |
| Full | |
| Vaulted/Cathedral Ceilings, First Floor Laundry | |
| Range, Dishwasher, Refrigerator, Washer, Dryer, Disposal | |
| Not in DB | |
| Street Paved | |
| — | |
| Wood Burning |
Tax History
| Year | Property Taxes |
|---|---|
| 2012 | $3,479 |
| 2018 | $4,841 |
Contact Agent
Nearby Similar Homes
2 Summit Avenue, East Dundee, Illinois 60118

For Sale
$399,999
4 beds / 3.0 baths / 2,888 ft2
Single Family / Built: 1971
6
543 Madison Court, East Dundee, Illinois 60118

For Sale
$589,900
3 beds / 3.0 baths / 2,600 ft2
Single Family / Built: 2024
93
638 Ravine Road, East Dundee, Illinois 60118

For Sale
$525,000
3 beds / 2.1 baths / 2,639 ft2
Single Family / Built: 1974
6
Nearby Sold Comparables
4 Summit Street, East Dundee, Illinois 60118

Sold
$350,000
3 beds / 2.1 baths / 2,098 ft2
Single Family / Built: 1966
1195
4 Summit Street, East Dundee, Illinois 60118
Sold
$400,000
3 beds / 2.1 baths / 2,098 ft2
Single Family / Built: 1966
373
6 Summit Street, East Dundee, Illinois 60118

Sold
$284,900
4 beds / 2.2 baths / 2,000 ft2
Single Family / Built: 1970
3077
5 Summit Street, East Dundee, Illinois 60118
Sold
$253,900
4 beds / 3.0 baths / 1,474 ft2
Single Family / Built: 1966
2549
5 Summit Street, East Dundee, Illinois 60118
Sold
$229,900
4 beds / 3.0 baths / 1,474 ft2
Single Family / Built: —
6948
431 Barrington Avenue, East Dundee, Illinois 60118
Sold
$143,900
3 beds / 1.0 baths / 1,117 ft2
Single Family / Built: 1948
2710
Contact Agent
Listing Provided By
Baird & Warner
