

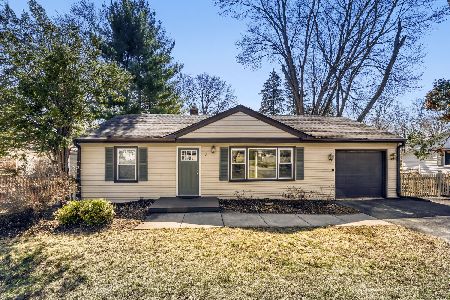
6 Sunset Lane, Algonquin, Illinois 60102
Sorry, we are updating photos, please update this page in 15 minutes
$185,000
|
Sold
|
|
| Status: | Closed |
| Sqft: | 1,064 |
| Cost/Sqft: | $169 |
| Beds: | 2 |
| Baths: | 1 |
| Year Built: | 1954 |
| Property Taxes: | $2,966 |
| Days On Market: | 2879 |
| Lot Size: | 0,31 |
Description
Lovely ranch style home on a pretty tree lined street. Vaulted ceiling and skylight accent the kitchen and dining area. Hardwood floors grace the large living room and newer thermal-pane windows throughout the home. Kitchen also boasts a big breakfast bar and a huge pantry. Lower level features a family/rec room, with plenty of storage area and work area.Garage is big has 220 electric for all you hobbyists. Backyard is a serene garden excape So if you are starting out or downsizing see this smartly priced home today. Just steps away from elementary and middle schools. Pool water park to enjoy.
Property Specifics
| Single Family | |
| — | |
| Ranch | |
| 1954 | |
| Full | |
| Vinyl Siding | |
| Asphalt | |
| — | |
| No | |
| 0.31 |
| Mc Henry | |
| — | |
| 0 / Not Applicable | |
| None | |
| Public | |
| Public Sewer | |
| Central Air | |
| Natural Gas, Forced Air | |
| 10161142 | |
| 1934426003 |
Property History
| DATE: | EVENT: | PRICE: | SOURCE: |
|---|---|---|---|
| 27 Sep, 2011 | Sold | $145,000 | MRED MLS |
| 5 Jul, 2011 | Under contract | $160,000 | MRED MLS |
| 31 May, 2011 | Listed for sale | $160,000 | MRED MLS |
| 31 Jan, 2019 | Sold | $185,000 | MRED MLS |
| 5 Jan, 2019 | Under contract | $180,000 | MRED MLS |
| 28 Dec, 2018 | Listed for sale | $180,000 | MRED MLS |
Sorry, we are updating photos, please update this page in 15 minutes
Room Specifics
All Bedroom Info:
Total Bedrooms: 2
Bedrooms Above Ground: 2
Bedrooms Below Ground: 0
Total Bedrooms: 2
Bedrooms Above Ground: 2
Bedrooms Below Ground: 0
Second Bedroom Info:
Dimensions: —
Location: —Dimensions: —
Floor Type: Hardwood
Bathroom Info:
Full Bathrooms: 1
Partial Bathrooms: 0Full Bathrooms: 1
Bathroom Amenities: —
Bathroom in Basement: 0
Dining Room Info:
Dimensions: —
Location: —Dimensions: —
Floor Type: Ceramic Tile
Kitchen Info:
Dimensions: —
Location: —Dimensions: —
Floor Type: Ceramic Tile
Features: Eating Area-Breakfast Bar, Pantry-Walk-in
Living Room Info:
Dimensions: —
Location: —Dimensions: —
Floor Type: Hardwood
Family Room Info:
Dimensions: —
Location: —Dimensions: —
Floor Type: Carpet
Additional Rooms Info:
Rooms: Storage, Workshop
Basement: FullRooms: Storage, Workshop
Other Specifics
| 2 | |
| Concrete Perimeter | |
| Garage | |
| — | |
| — | |
| — | |
| Patio, Stamped Concrete Patio | |
| — | |
| 80X160 | |
| — | |
| None | |
| Vaulted/Cathedral Ceilings, Skylight(s), Hardwood Floors, First Floor Bedroom, First Floor Full Bath | |
| Range, Dishwasher, Refrigerator, Washer, Dryer, Disposal | |
| Not in DB | |
| Pool, Tennis Courts, Sidewalks, Street Lights, Street Paved | |
| — | |
| — |
Tax History
| Year | Property Taxes |
|---|---|
| 2011 | $3,203 |
| 2019 | $2,966 |
Contact Agent
Nearby Similar Homes

610 Vista Drive, Algonquin, Illinois 60102

For Sale
$340,000
4 beds / 2.1 baths / 2,200 ft2
Single Family / Built: 1977
10
635 Tanglewood Drive, Algonquin, Illinois 60102

For Sale
$399,900
3 beds / 2.1 baths / 2,057 ft2
Single Family / Built: 1985
19
Nearby Sold Comparables
6 Sunset Lane, Algonquin, Illinois 60102

Sold
$160,000
2 beds / 1.0 baths / 0 ft2
Single Family / Built: 1956
5647
5 Woodview Lane, Algonquin, Illinois 60102
Sold
$259,900
4 beds / 2.1 baths / 2,860 ft2
Single Family / Built: 1956
4113
5 Woodview Lane, Algonquin, Illinois 60102

Sold
$310,000
4 beds / 2.1 baths / 2,860 ft2
Single Family / Built: 1956
2313
3 Woodview Lane, Algonquin, Illinois 60102
Sold
$195,000
3 beds / 2.0 baths / 0 ft2
Single Family / Built: 1958
6319
3 Woodview Lane, Algonquin, Illinois 60102
Sold
$129,900
3 beds / 2.0 baths / 975 ft2
Single Family / Built: 1958
5072
3 Sunset Lane, Algonquin, Illinois 60102
Sold
$329,000
2 beds / 2.0 baths / 1,810 ft2
Single Family / Built: 1957
236
Contact Agent
Listing Provided By
RE/MAX Plaza
