

6 Waynewood Drive, West Chicago, Illinois 60185
Subdivision > Waynewood
Sorry, we are updating photos, please update this page in 15 minutes
$290,000
|
Sold
|
|
| Status: | Closed |
| Sqft: | 0 |
| Cost/Sqft: | — |
| Beds: | 3 |
| Baths: | 2 |
| Year Built: | 1946 |
| Property Taxes: | $6,357 |
| Days On Market: | 6581 |
| Lot Size: | 1,24 |
Description
Picture perfect home is nestled on 1.24 acres! This wooded horse property offers a workshop/storage barn+close access to The Prairie Path. Beautifully remodeled gourmet kitchen offers maple cabinets,granite counters,5 STAR double oven+grill,BOSCH DW & butler's pantry! Inviting front room w/french doors,hw,built-ins and fireplace. Huge master w/vaulted ceiling,hw,double closets+private bath. Charming porch+deep yard!
Property Specifics
| Single Family | |
| — | |
| Cape Cod | |
| 1946 | |
| None | |
| Aluminum/Vinyl/Steel Siding, Brick | |
| Asphalt | |
| — | |
| No | |
| 1.24 |
| Du Page | |
| Waynewood | |
| 0 / Not Applicable | |
| None | |
| Private Well | |
| Septic-Private | |
| Central Air | |
| Natural Gas, Forced Air, Radiant | |
| 07058063 | |
| 0134105017 |
Nearby Schools
| NAME: | DISTRICT: | DISTANCE: | |
|---|---|---|---|
|
Grade School
Wegner Elementary School |
33 | — | |
|
Middle School
West Chicago Middle School |
33 | Not in DB | |
|
High School
Community High School |
94 | Not in DB | |
Property History
| DATE: | EVENT: | PRICE: | SOURCE: |
|---|---|---|---|
| 22 Jan, 2009 | Sold | $290,000 | MRED MLS |
| 12 Dec, 2008 | Under contract | $319,900 | MRED MLS |
| 24 Oct, 2008 | Listed for sale | $319,900 | MRED MLS |
Sorry, we are updating photos, please update this page in 15 minutes
Room Specifics
All Bedroom Info:
Total Bedrooms: 3
Bedrooms Above Ground: 3
Bedrooms Below Ground: 0
Total Bedrooms: 3
Bedrooms Above Ground: 3
Bedrooms Below Ground: 0
Second Bedroom Info:
Dimensions: —
Location: —Dimensions: —
Floor Type: Hardwood
Third Bedroom Info:
Dimensions: —
Location: —Dimensions: —
Floor Type: Hardwood
Bathroom Info:
Full Bathrooms: 2
Partial Bathrooms: —Full Bathrooms: 2
Bathroom Amenities: Whirlpool
Bathroom in Basement: 0
Kitchen Info:
Dimensions: —
Location: —Dimensions: —
Floor Type: Ceramic Tile
Features: Eating Area-Table Space, Pantry-Butler
Laundry Room Info:
Dimensions: —
Location: —Dimensions: —
Floor Type: Ceramic Tile
Living Room Info:
Dimensions: —
Location: —Dimensions: —
Floor Type: Hardwood
Additional Rooms Info:
Rooms: Den, Loft, Screened Porch, Tandem Room, Utility Room-1st Floor, Workshop
Basement: NoneRooms: Den, Loft, Screened Porch, Tandem Room, Utility Room-1st Floor, Workshop
Other Specifics
| 2 | |
| Concrete Perimeter | |
| Garage | |
| — | |
| — | |
| — | |
| Porch Screened | |
| Wooded | |
| 170X368X440X110 | |
| — | |
| Full | |
| Skylight(s), First Floor Bedroom | |
| Range, Dishwasher, Refrigerator, Washer, Dryer | |
| Not in DB | |
| Horse-Riding Trails, Street Paved | |
| — | |
| Wood Burning |
Tax History
| Year | Property Taxes |
|---|---|
| 2009 | $6,357 |
Contact Agent
Nearby Similar Homes


1024 Trillium Trail, West Chicago, Illinois 60185

For Sale
$800,000
4 beds / 4.1 baths / 3,645 ft2
Single Family / Built: 1989
33
914 Willow Creek Road, West Chicago, Illinois 60185
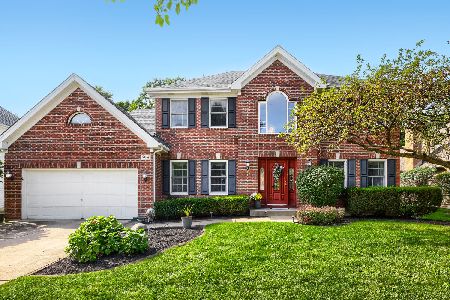
For Sale
$560,000
4 beds / 2.1 baths / 2,840 ft2
Single Family / Built: 1995
30
Nearby Sold Comparables
29W725 Waynewood Drive, West Chicago, Illinois 60185
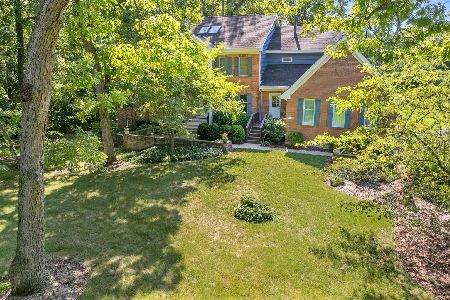
Sold
$650,000
7 beds / 5.1 baths / 5,090 ft2
Single Family / Built: 1998
1484
30W040 Waynewood Drive, West Chicago, Illinois 60185

Sold
$64,900
3 beds / 1.0 baths / 0 ft2
Single Family / Built: —
5731
Contact Agent
Listing Provided By
RE/MAX Cornerstone
