

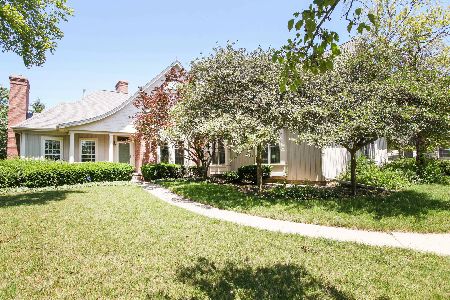
6 Windsong Way, Bloomington, Illinois 61704
Subdivision > Hawthorne Ii
Sorry, we are updating photos, please update this page in 15 minutes
$458,000
|
Sold
|
|
| Status: | Closed |
| Sqft: | 3,640 |
| Cost/Sqft: | $127 |
| Beds: | 5 |
| Baths: | 4 |
| Year Built: | 2002 |
| Property Taxes: | $11,537 |
| Days On Market: | 4753 |
| Lot Size: | 0,46 |
Description
Inviting And Stunning: A grand set up welcomes you at this meticulously maintained home. Features include 3.5 bathrooms, enormous bedrooms, a master closet for the celebrity in you, distinguished dining room, grand great room, 1st floor office with fireplace and french doors, walk-out basement, eat-in kitchen, large foyer, gigantic fenced back yard, beautifully finished deck and three seasons room to boot with slate flooring. This home is perfect in every way, including the great value. Call today!
Property Specifics
| Single Family | |
| — | |
| Traditional | |
| 2002 | |
| Full, Walkout | |
| Brick, Steel Siding | |
| — | |
| — | |
| No | |
| 0.46 |
| Mc Lean | |
| Hawthorne Ii | |
| 350 / Annual | |
| — | |
| Public | |
| Public Sewer | |
| Central Air | |
| Forced Air, Natural Gas | |
| 10192692 | |
| 1530451003 |
Nearby Schools
| NAME: | DISTRICT: | DISTANCE: | |
|---|---|---|---|
|
Grade School
Benjamin Elementary |
5 | — | |
|
Middle School
Evans Jr High |
5 | Not in DB | |
|
High School
Normal Community High School |
5 | Not in DB | |
Property History
| DATE: | EVENT: | PRICE: | SOURCE: |
|---|---|---|---|
| 28 Aug, 2009 | Sold | $418,000 | MRED MLS |
| 10 Aug, 2009 | Under contract | $439,900 | MRED MLS |
| 12 Mar, 2009 | Listed for sale | $469,900 | MRED MLS |
| 13 Apr, 2012 | Sold | $420,000 | MRED MLS |
| 8 Mar, 2012 | Under contract | $439,900 | MRED MLS |
| 22 Feb, 2012 | Listed for sale | $439,900 | MRED MLS |
| 8 Aug, 2014 | Sold | $458,000 | MRED MLS |
| 27 Apr, 2014 | Under contract | $462,900 | MRED MLS |
| 26 Oct, 2013 | Listed for sale | $469,900 | MRED MLS |
| 5 Jun, 2020 | Sold | $390,000 | MRED MLS |
| 10 May, 2020 | Under contract | $415,000 | MRED MLS |
| 7 Feb, 2020 | Listed for sale | $425,000 | MRED MLS |
Sorry, we are updating photos, please update this page in 15 minutes
Room Specifics
All Bedroom Info:
Total Bedrooms: 5
Bedrooms Above Ground: 5
Bedrooms Below Ground: 0
Total Bedrooms: 5
Bedrooms Above Ground: 5
Bedrooms Below Ground: 0
Second Bedroom Info:
Dimensions: —
Location: —Dimensions: —
Floor Type: Carpet
Third Bedroom Info:
Dimensions: —
Location: —Dimensions: —
Floor Type: Carpet
Fourth Bedroom Info:
Dimensions: —
Location: —Dimensions: —
Floor Type: Carpet
Bathroom Info:
Full Bathrooms: 4
Partial Bathrooms: 1Full Bathrooms: 4
Bathroom Amenities: Whirlpool
Bathroom in Basement: 1
Dining Room Info:
Dimensions: —
Location: —Dimensions: —
Floor Type: Hardwood
Kitchen Info:
Dimensions: —
Location: —Dimensions: —
Floor Type: Hardwood
Features: Eating Area-Table Space, Pantry-Closet
Laundry Room Info:
Dimensions: —
Location: —Dimensions: —
Floor Type: Ceramic Tile
Living Room Info:
Dimensions: —
Location: —Dimensions: —
Floor Type: Hardwood
Family Room Info:
Dimensions: —
Location: —Dimensions: —
Floor Type: Hardwood
Additional Rooms Info:
Rooms: Other Room, Family Room, Foyer, Enclosed Porch Heated
Basement: Full, WalkoutRooms: Other Room, Family Room, Foyer, Enclosed Porch Heated
Other Specifics
| 3 | |
| — | |
| Garage | |
| — | |
| — | |
| — | |
| Patio, Deck, Porch | |
| Fenced Yard, Mature Trees, Landscaped, Pond(s) | |
| 100X200 | |
| — | |
| Full | |
| Vaulted/Cathedral Ceilings, Bar-Wet, Built-in Features, Walk-In Closet(s) | |
| Dishwasher, Range, Microwave | |
| Not in DB | |
| — | |
| — | |
| Gas Log, Attached Fireplace Doors/Screen |
Tax History
| Year | Property Taxes |
|---|---|
| 2009 | $11,891 |
| 2012 | $11,412 |
| 2014 | $11,537 |
| 2020 | $11,819 |
Contact Agent
Nearby Similar Homes
2 Windsong Way, Bloomington, Illinois 61704
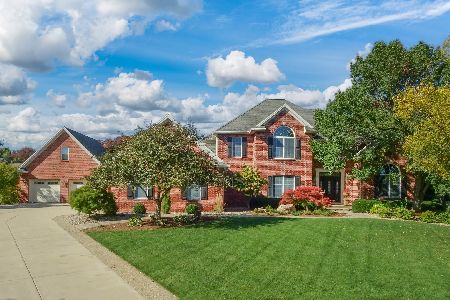
For Sale
$1,250,000
4 beds / 4.1 baths / 3,694 ft2
Single Family / Built: 1997
11
1 Windsong Way, Bloomington, Illinois 61704
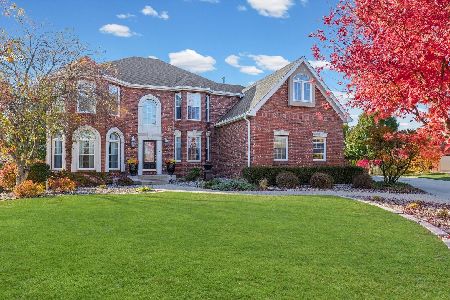
For Sale
$899,900
5 beds / 4.1 baths / 5,677 ft2
Single Family / Built: 1994
358
3301 Wisteria Lane, Bloomington, Illinois 61704
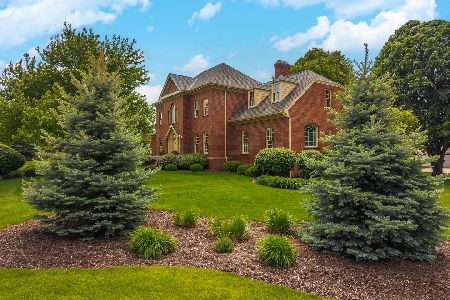
For Sale
$750,000
4 beds / 4.2 baths / 5,870 ft2
Single Family / Built: 1993
173
21 Lavender Lane, Bloomington, Illinois 61704

For Sale
$795,000
5 beds / 4.1 baths / 5,434 ft2
Single Family / Built: 2004
50
3 Lavender Lane, Bloomington, Illinois 61704

For Sale
$635,000
4 beds / 4.1 baths / 4,755 ft2
Single Family / Built: 2003
43
3102 Wisteria Lane, Bloomington, Illinois 61704
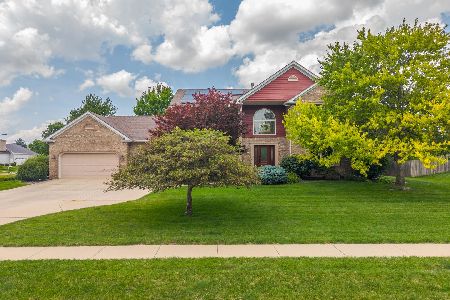
For Sale
$499,900
4 beds / 3.1 baths / 4,592 ft2
Single Family / Built: 1990
122
Nearby Sold Comparables

Contact Agent
Listing Provided By
RE/MAX Choice
