

600 61st Street, Downers Grove, Illinois 60516
Sorry, we are updating photos, please update this page in 15 minutes
$470,000
|
Sold
|
|
| Status: | Closed |
| Sqft: | 0 |
| Cost/Sqft: | — |
| Beds: | 4 |
| Baths: | 3 |
| Year Built: | 1972 |
| Property Taxes: | $5,743 |
| Days On Market: | 6993 |
| Lot Size: | 0,00 |
Description
10 ROOMS, 4 BEDROOMS, 3 BATHS IN PRIME LOCATION - WALK TO SCHOOLS, "Y" & PARK. REMODELED KITCHEN W/STAINLESS STEEL APPLIANCES, GRANITE COUNTERS, MAPLE CABINETS & PORECLAIN TILE FLOOR! 2-ZONE HVAC, 4 SKYLIGHTS! HUGE DECK! LOTS OF TLC & UPDATES! QUICK CLOSE POSSIBLE! SITTING AREA OFF MASTER BEDROOM! SECURITY SYSTEM. LET YOUR HEART SOAR WITH THE EAGLES!
Property Specifics
| Single Family | |
| — | |
| Contemporary | |
| 1972 | |
| Partial | |
| Aluminum/Vinyl/Steel Siding | |
| Asphalt | |
| — | |
| No | |
| — |
| Du Page | |
| — | |
| 0 / Not Applicable | |
| None | |
| Lake Michigan | |
| Public Sewer | |
| Central Air, Zoned | |
| Natural Gas, Solar, Sep Heating Systems - 2+, Zoned | |
| 06671510 | |
| 0917407008 |
Nearby Schools
| NAME: | DISTRICT: | DISTANCE: | |
|---|---|---|---|
|
Grade School
Fairmount Elementary School |
58 | — | |
|
Middle School
O Neill Middle School |
58 | Not in DB | |
|
High School
South High School |
99 | Not in DB | |
Property History
| DATE: | EVENT: | PRICE: | SOURCE: |
|---|---|---|---|
| 21 Mar, 2008 | Sold | $470,000 | MRED MLS |
| 4 Feb, 2008 | Under contract | $499,900 | MRED MLS |
| — | Last price change | $509,900 | MRED MLS |
| 13 Sep, 2007 | Listed for sale | $514,900 | MRED MLS |
Sorry, we are updating photos, please update this page in 15 minutes
Room Specifics
All Bedroom Info:
Total Bedrooms: 4
Bedrooms Above Ground: 4
Bedrooms Below Ground: 0
Total Bedrooms: 4
Bedrooms Above Ground: 4
Bedrooms Below Ground: 0
Second Bedroom Info:
Dimensions: —
Location: —Dimensions: —
Floor Type: Hardwood
Third Bedroom Info:
Dimensions: —
Location: —Dimensions: —
Floor Type: Hardwood
Fourth Bedroom Info:
Dimensions: —
Location: —Dimensions: —
Floor Type: Hardwood
Bathroom Info:
Full Bathrooms: 3
Partial Bathrooms: —Full Bathrooms: 3
Bathroom Amenities: —
Bathroom in Basement: 0
Dining Room Info:
Dimensions: —
Location: —Dimensions: —
Floor Type: Hardwood
Kitchen Info:
Dimensions: —
Location: —Dimensions: —
Floor Type: Ceramic Tile
Features: Eating Area-Table Space, Pantry-Closet
Living Room Info:
Dimensions: —
Location: —Dimensions: —
Floor Type: Hardwood
Family Room Info:
Dimensions: —
Location: —Dimensions: —
Floor Type: Carpet
Additional Rooms Info:
Rooms: Loft, Recreation Room, Sitting Room
Basement: PartialRooms: Loft, Recreation Room, Sitting Room
Other Specifics
| 2 | |
| Concrete Perimeter | |
| Garage | |
| — | |
| — | |
| — | |
| Deck | |
| Corner Lot, Park Adjacent, Wooded | |
| 80 X 140 | |
| Unfinished | |
| Full | |
| Vaulted/Cathedral Ceilings, Skylight(s) | |
| Range, Microwave, Dishwasher, Refrigerator, Washer, Dryer, Disposal | |
| Not in DB | |
| Sidewalks, Street Lights, Street Paved | |
| — | |
| Wood Burning, Wood Burning Stove |
Tax History
| Year | Property Taxes |
|---|---|
| 2008 | $5,743 |
Contact Agent
Nearby Similar Homes
904 Weatherbee Avenue, Downers Grove, Illinois 60516
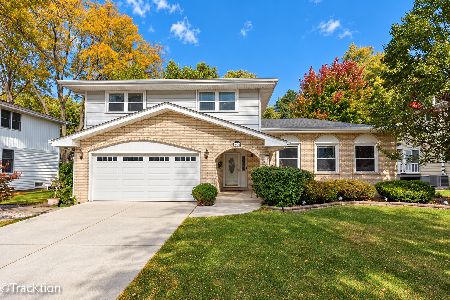
For Sale
$659,000
4 beds / 2.1 baths / 2,800 ft2
Single Family / Built: 1981
8
5632 Fairview Avenue, Downers Grove, Illinois 60516
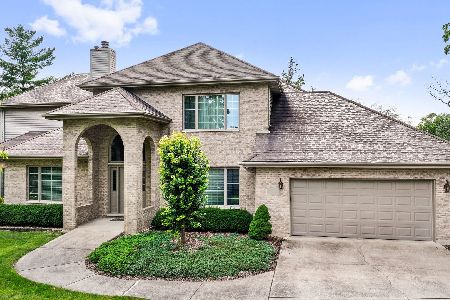
For Sale
$949,900
3 beds / 3.0 baths / 3,697 ft2
Single Family / Built: 1995
545
700 58th Street, Westmont, Illinois 60559
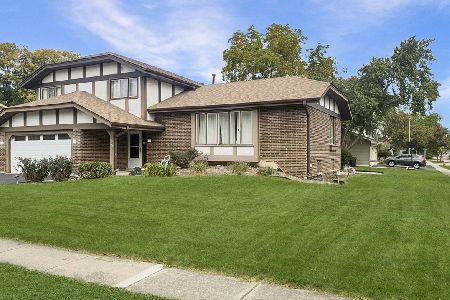
For Sale
$589,000
3 beds / 2.1 baths / 2,200 ft2
Single Family / Built: 1977
11
Nearby Sold Comparables
6033 Blodgett Avenue, Downers Grove, Illinois 60516

Sold
$297,500
4 beds / 2.0 baths / 0 ft2
Single Family / Built: 1963
2557
6105 Blodgett Avenue, Downers Grove, Illinois 60516
Sold
$300,000
3 beds / 2.1 baths / 0 ft2
Single Family / Built: 1972
6595
6033 Blodgett Avenue, Downers Grove, Illinois 60516
Sold
$289,400
3 beds / 2.0 baths / 0 ft2
Single Family / Built: 1963
3903
6124 Blodgett Avenue, Downers Grove, Illinois 60516
Sold
$475,000
4 beds / 2.1 baths / 2,600 ft2
Single Family / Built: 1968
2735
6111 Blodgett Avenue, Downers Grove, Illinois 60516

Sold
$399,900
3 beds / 2.0 baths / 2,182 ft2
Single Family / Built: 1968
2397
Contact Agent
Listing Provided By
Berkshire Hathaway HomeServices KoenigRubloff
