

600 Auburn Lane, Schaumburg, Illinois 60193
Sorry, we are updating photos, please update this page in 15 minutes
$240,000
|
Sold
|
|
| Status: | Closed |
| Sqft: | 1,130 |
| Cost/Sqft: | $199 |
| Beds: | 3 |
| Baths: | 2 |
| Year Built: | 1963 |
| Property Taxes: | $3,630 |
| Days On Market: | 3814 |
| Lot Size: | 0,23 |
Description
This lovingly maintained home is nestled on a quiet, tree lined street and has much to offer. Main floor living area features formal living room, dining room, eat-in kitchen, full bathroom and 3 bedrooms. Finished lower level has a family room/recreation room, large laundry room, powder room and under stair storage. Enjoy the outdoors in the fully fenced yard with mature landscaping that boasts both a deck and patio! This home is in a great neighborhood, close to parks and great school system. Just move in and make it yours today!
Property Specifics
| Single Family | |
| — | |
| — | |
| 1963 | |
| Full | |
| Vinyl Siding | |
| Asphalt | |
| — | |
| No | |
| 0.23 |
| Cook | |
| — | |
| 0 / Not Applicable | |
| None | |
| Lake Michigan | |
| Public Sewer | |
| Central Air | |
| Natural Gas, Forced Air | |
| 09237467 | |
| 07292050370000 |
Nearby Schools
| NAME: | DISTRICT: | DISTANCE: | |
|---|---|---|---|
|
Grade School
Nathan Hale Elementary School |
54 | — | |
|
Middle School
Jane Addams Junior High School |
54 | Not in DB | |
|
High School
Schaumburg High School |
211 | Not in DB | |
Property History
| DATE: | EVENT: | PRICE: | SOURCE: |
|---|---|---|---|
| 28 Jul, 2016 | Sold | $240,000 | MRED MLS |
| 7 Jun, 2016 | Under contract | $225,000 | MRED MLS |
| 25 May, 2016 | Listed for sale | $225,000 | MRED MLS |
Sorry, we are updating photos, please update this page in 15 minutes
Room Specifics
All Bedroom Info:
Total Bedrooms: 3
Bedrooms Above Ground: 3
Bedrooms Below Ground: 0
Total Bedrooms: 3
Bedrooms Above Ground: 3
Bedrooms Below Ground: 0
Second Bedroom Info:
Dimensions: —
Location: —Dimensions: —
Floor Type: Carpet
Third Bedroom Info:
Dimensions: —
Location: —Dimensions: —
Floor Type: Carpet
Bathroom Info:
Full Bathrooms: 2
Partial Bathrooms: 1Full Bathrooms: 2
Bathroom Amenities: —
Bathroom in Basement: 1
Dining Room Info:
Dimensions: —
Location: —Dimensions: —
Floor Type: Carpet
Kitchen Info:
Dimensions: —
Location: —Dimensions: —
Floor Type: Vinyl
Features: Eating Area-Breakfast Bar, Pantry-Closet
Laundry Room Info:
Dimensions: —
Location: —Dimensions: —
Floor Type: Vinyl
Living Room Info:
Dimensions: —
Location: —Dimensions: —
Floor Type: Carpet
Family Room Info:
Dimensions: —
Location: —Dimensions: —
Floor Type: Vinyl
Additional Rooms Info:
Rooms: Deck, Foyer
Basement: FullRooms: Deck, Foyer
Other Specifics
| 2 | |
| — | |
| Garage | |
| — | |
| — | |
| — | |
| Deck, Patio, Storms/Screens | |
| Fenced Yard | |
| 71X143X70X143 | |
| — | |
| None | |
| First Floor Full Bath | |
| Range, Microwave, Dishwasher, Refrigerator, Washer, Dryer | |
| Not in DB | |
| Sidewalks, Street Lights, Street Paved | |
| — | |
| — |
Tax History
| Year | Property Taxes |
|---|---|
| 2016 | $3,630 |
Contact Agent
Nearby Similar Homes
770 Dartmouth Lane, Oswego, Illinois 60543
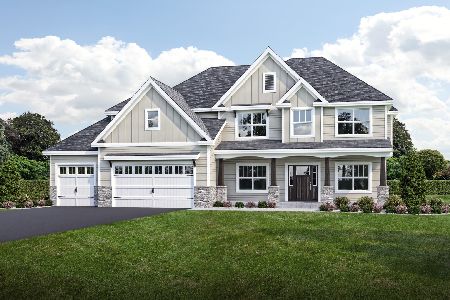
For Sale
$630,900
3 beds / 2.0 baths / 2,173 ft2
Single Family / Built: 2026
396
1410 Princeton Lane, Schaumburg, Illinois 60193
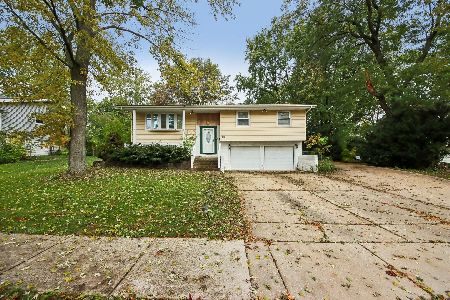
For Sale
$520,000
3 beds / 2.1 baths / 1,192 ft2
Single Family / Built: 1966
18
1717 Vassar Court, Schaumburg, Illinois 60193
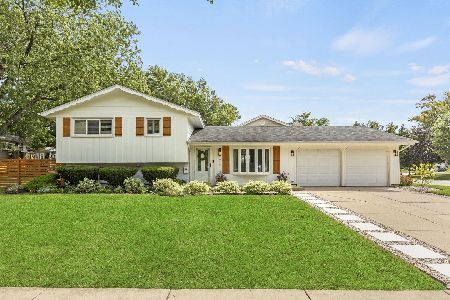
For Sale
$519,900
3 beds / 2.0 baths / 1,900 ft2
Single Family / Built: 1967
6
515 Falmouth Lane, Schaumburg, Illinois 60193
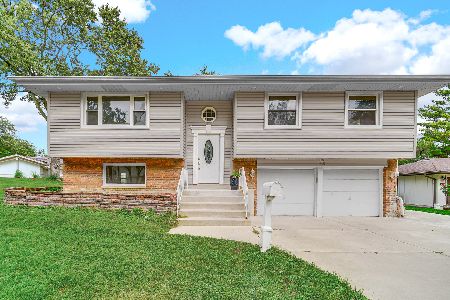
For Sale
$479,000
3 beds / 2.0 baths / 1,144 ft2
Single Family / Built: 1965
36
Schaumburg, Illinois 60193
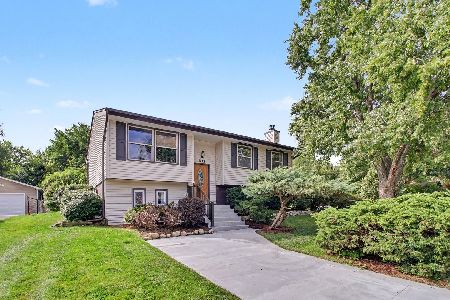
For Sale
$389,000
4 beds / 1.1 baths / 1,900 ft2
Single Family / Built: 1964
32
1804 Syracuse Lane, Schaumburg, Illinois 60193

For Sale
$389,900
3 beds / 1.1 baths / 1,500 ft2
Single Family / Built: 1967
54
Nearby Sold Comparables
604 Auburn Lane, Schaumburg, Illinois 60193

Sold
$324,900
4 beds / 2.0 baths / 1,050 ft2
Single Family / Built: 1962
7029
604 Auburn Lane, Schaumburg, Illinois 60193
Sold
$172,900
4 beds / 2.0 baths / 1,050 ft2
Single Family / Built: 1962
5705
601 Springinsguth Road, Schaumburg, Illinois 60193
Sold
$169,900
3 beds / 2.0 baths / 1,000 ft2
Single Family / Built: 1964
5345
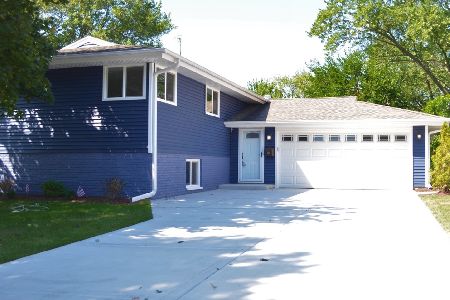
531 Springinsguth Road, Schaumburg, Illinois 60193
Sold
$275,000
3 beds / 2.0 baths / 1,700 ft2
Single Family / Built: 1963
4498
Contact Agent
Listing Provided By
The Royal Family Real Estate
