

600 Clark Street, Hinckley, Illinois 60520


$223,500
|
Sold
|
|
| Status: | Closed |
| Sqft: | 1,488 |
| Cost/Sqft: | $151 |
| Beds: | 3 |
| Baths: | 2 |
| Year Built: | 1956 |
| Property Taxes: | $4,018 |
| Days On Market: | 1921 |
| Lot Size: | 0,29 |
Description
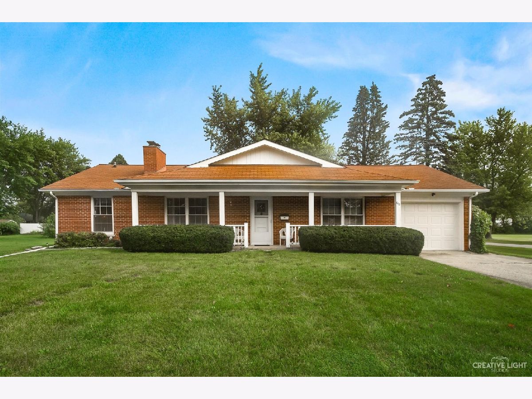
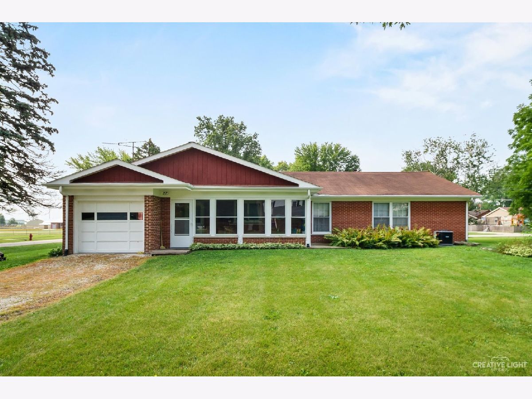
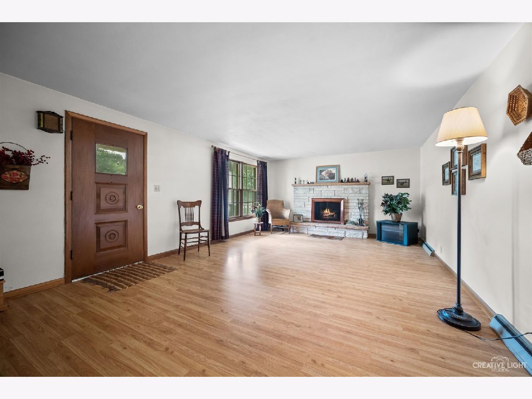
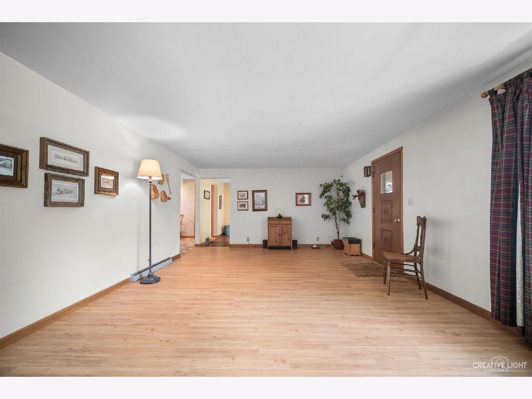
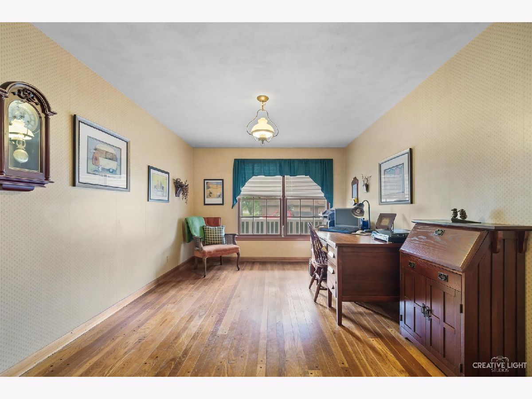
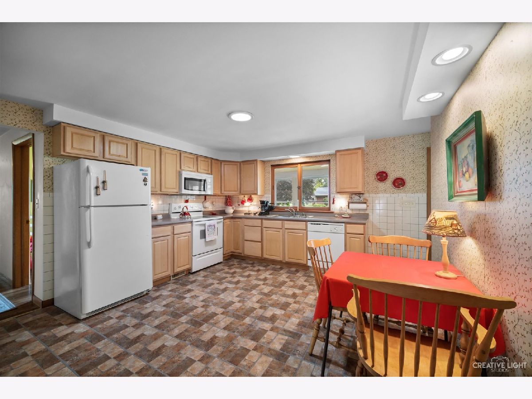
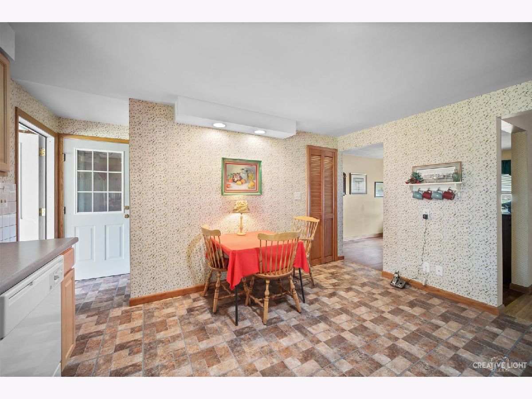
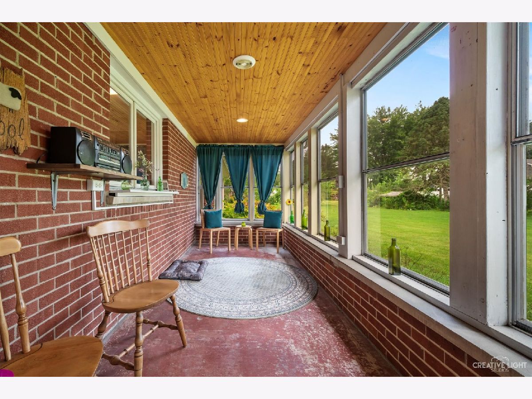
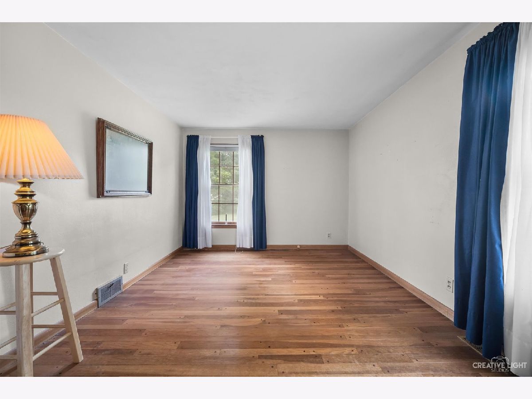
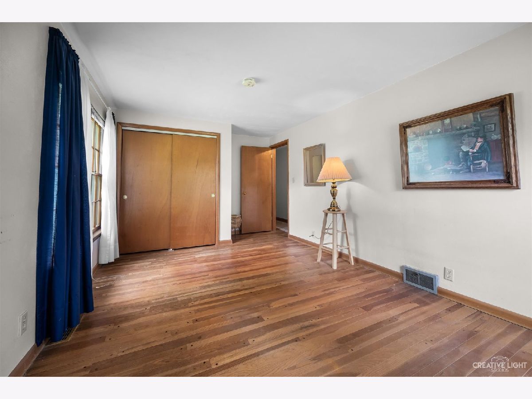
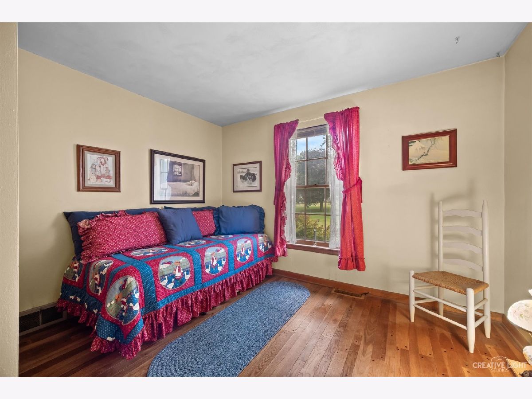
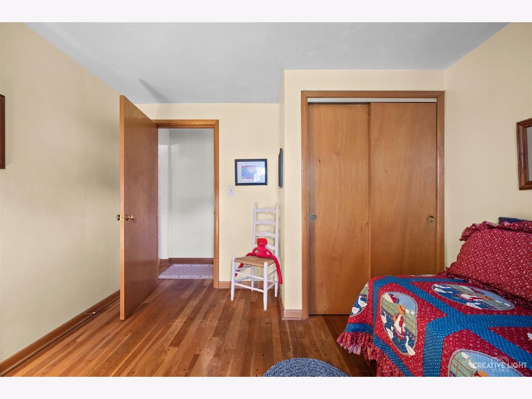
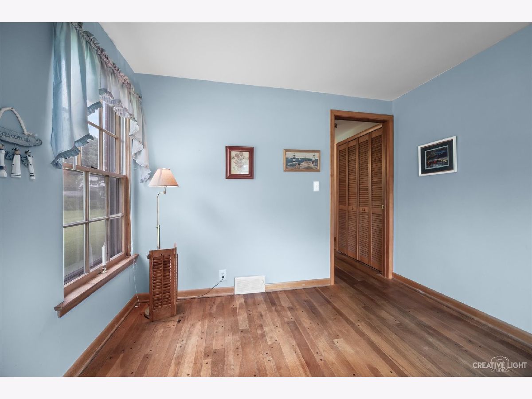
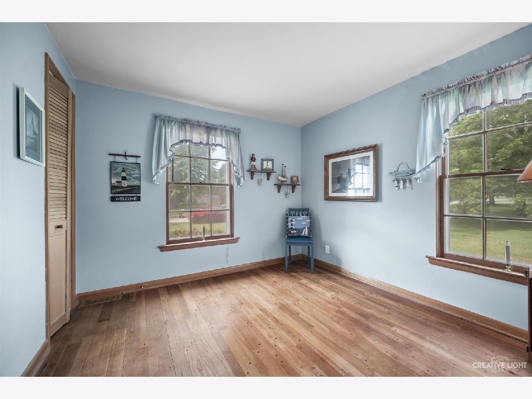
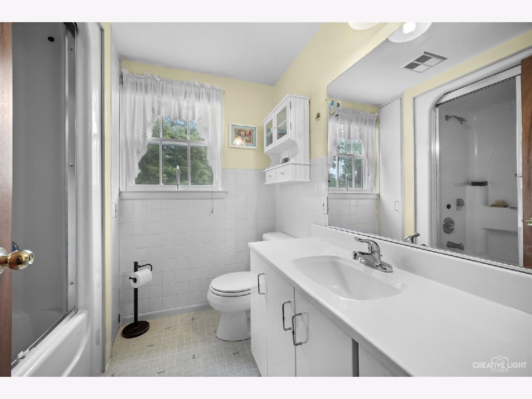
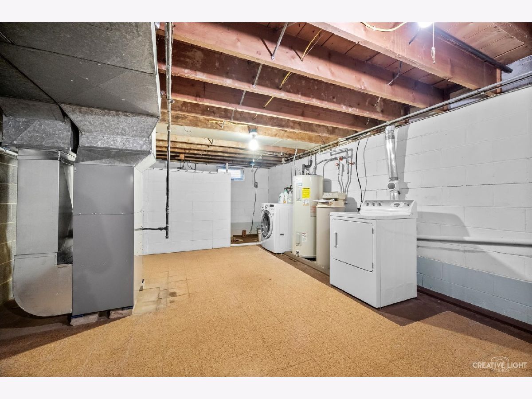
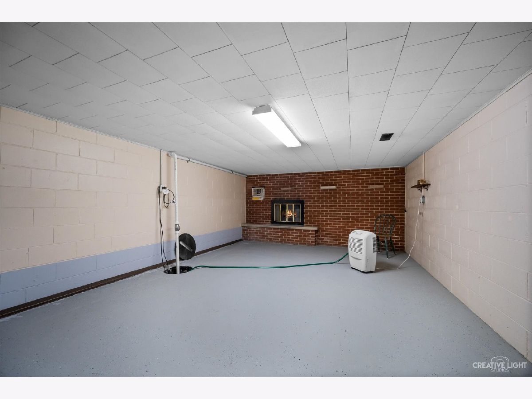
Cute Cute Cute! This brick ranch will not disappoint! The first thing you see is the wonderful oversized front porch! Come on into the living room with cozy stone fireplace and hardwood floors! Flanking the living room is a wonderful flex room- den/dining rm/homeschool/office. Both rooms open to the updated kitchen with newer maple cabintry, all appliances, walk in pantry, table space, and access to the wonderful screened in porch with views of the big back yard! 3 nice sized bedrooms and a full updated bath w/ steam shower and jacuzzi tub complete the first floor! Full basement is just awaiting your finishing touches w/ two large and one small room one with a fireplace- one with a full bath! New furnace and central air! 2 car tandem garage! Close to schools! Enjoy the small town of Hinckley and all of its charm! Gorgeous hardwood floors throughout most of the main floor! So Cute!
Property Specifics
| Single Family | |
| — | |
| Ranch | |
| 1956 | |
| Full | |
| Brick | |
| Asphalt | |
| — | |
| No | |
| 0.29 |
| De Kalb | |
| — | |
| 0 / Not Applicable | |
| None | |
| Public | |
| Public Sewer | |
| Central Air | |
| Natural Gas | |
| 11188436 | |
| 1514178009 |
Nearby Schools
| NAME: | DISTRICT: | DISTANCE: | |
|---|---|---|---|
|
Grade School
Hinckley Big Rock Elementary Sch |
429 | — | |
|
Middle School
Hinckley-big Rock Middle School |
429 | Not in DB | |
|
High School
Hinckley-big Rock High School |
429 | Not in DB | |
Property History
| DATE: | EVENT: | PRICE: | SOURCE: |
|---|---|---|---|
| 28 Sep, 2021 | Sold | $223,500 | MRED MLS |
| 16 Aug, 2021 | Under contract | $224,900 | MRED MLS |
| 13 Aug, 2021 | Listed for sale | $224,900 | MRED MLS |
Room Specifics
Total Bedrooms: 3
Bedrooms Above Ground: 3
Bedrooms Below Ground: 0
Dimensions: —
Floor Type: Hardwood
Dimensions: —
Floor Type: Hardwood
Full Bathrooms: 2
Bathroom Amenities: Whirlpool, Steam Shower
Bathroom in Basement: 1
Dimensions: —
Floor Type: Hardwood
Dimensions: —
Floor Type: Vinyl
Features: Eating Area-Table Space, Pantry-Closet, Pantry-Walk-in, Updated Kitchen
Dimensions: —
Floor Type: Hardwood
Rooms: Screened Porch
Other Specifics
| 2 | |
| Block | |
| Garage | |
| — | |
| — | |
| — | |
| Porch, Porch Screened, Storms/Screens | |
| Corner Lot | |
| 80X150 | |
| Pull Down Stair,Unfinished | |
| None | |
| Hardwood Floors, First Floor Bedroom, First Floor Full Bath | |
| Range, Microwave, Dishwasher, Refrigerator | |
| Not in DB | |
| Street Lights, Street Paved | |
| — | |
| Wood Burning |
Tax History
| Year | Property Taxes |
|---|---|
| 2021 | $4,018 |
Contact Agent
Nearby Similar Homes
Nearby Sold Comparables

Contact Agent
Listing Provided By
RE/MAX All Pro - Sugar Grove
