

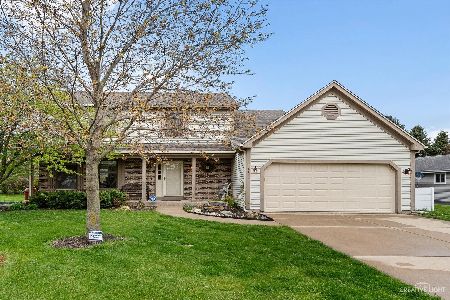
500 Rees Street, Hinckley, Illinois 60520
Sorry, we are updating photos, please update this page in 15 minutes
$208,500
|
Sold
|
|
| Status: | Closed |
| Sqft: | 2,300 |
| Cost/Sqft: | $93 |
| Beds: | 3 |
| Baths: | 3 |
| Year Built: | 1996 |
| Property Taxes: | $5,667 |
| Days On Market: | 3784 |
| Lot Size: | 0,40 |
Description
Wonderful Location! Great Curb Appeal! Terrific Lot with Fenced in Yard! Spacious Eat-In Kitchen open to Backyard and Family Room w/dramatic Volume Ceiling and Open Staircase! Lovely Hardwood Floors in Living Room W/Lovely Fireplace, Spacious Front Dining Room, First Floor Master Bedroom, 2nd Floor Bedrooms Two and Three and Library/Work Space. Huge Full Basement ready for any and all of your needs! Deep 2+ Car Garage! For Larger family Oversized Dining Room could easily become BR Four with addition of closet. Immediate Occupancy for this great home. Come and make offer today and make it your own!
Property Specifics
| Single Family | |
| — | |
| Colonial | |
| 1996 | |
| Full | |
| Aluminum Siding | |
| Asphalt | |
| — | |
| No | |
| 0.4 |
| De Kalb | |
| — | |
| 0 / Not Applicable | |
| None | |
| Public | |
| Public Sewer | |
| Central Air | |
| Electric, Forced Air | |
| 09280060 | |
| 1514202007 |
Property History
| DATE: | EVENT: | PRICE: | SOURCE: |
|---|---|---|---|
| 29 Jun, 2007 | Sold | $260,500 | MRED MLS |
| 18 May, 2007 | Under contract | $264,900 | MRED MLS |
| 10 May, 2007 | Listed for sale | $264,900 | MRED MLS |
| 19 Aug, 2016 | Sold | $208,500 | MRED MLS |
| 16 Jul, 2016 | Under contract | $214,900 | MRED MLS |
| — | Last price change | $224,900 | MRED MLS |
| 7 Jul, 2016 | Listed for sale | $224,900 | MRED MLS |
Sorry, we are updating photos, please update this page in 15 minutes
Room Specifics
All Bedroom Info:
Total Bedrooms: 3
Bedrooms Above Ground: 3
Bedrooms Below Ground: 0
Total Bedrooms: 3
Bedrooms Above Ground: 3
Bedrooms Below Ground: 0
Second Bedroom Info:
Dimensions: —
Location: —Dimensions: —
Floor Type: Hardwood
Third Bedroom Info:
Dimensions: —
Location: —Dimensions: —
Floor Type: Hardwood
Bathroom Info:
Full Bathrooms: 3
Partial Bathrooms: 1Full Bathrooms: 3
Bathroom Amenities: Whirlpool, Separate Shower, Double Sink
Bathroom in Basement: 0
Dining Room Info:
Dimensions: —
Location: —Dimensions: —
Floor Type: Hardwood
Kitchen Info:
Dimensions: —
Location: —Dimensions: —
Floor Type: Vinyl
Features: Eating Area-Table Space
Living Room Info:
Dimensions: —
Location: —Dimensions: —
Floor Type: Hardwood
Family Room Info:
Dimensions: —
Location: —Dimensions: —
Floor Type: Ceramic Tile
Additional Rooms Info:
Rooms: Library, Foyer
Basement: FullRooms: Library, Foyer
Other Specifics
| 2 | |
| Concrete Perimeter | |
| Garage | |
| — | |
| — | |
| — | |
| Patio | |
| Fenced Yard, Wooded | |
| 112 X 146 X 110 X 146 | |
| — | |
| Full | |
| Vaulted/Cathedral Ceilings, Hardwood Floors, First Floor Bedroom, First Floor Laundry, First Floor Full Bath | |
| Range, Microwave, Dishwasher, Refrigerator, Washer, Dryer | |
| Not in DB | |
| Sidewalks, Street Lights, Street Paved | |
| — | |
| Wood Burning, Wood Burning Stove |
Tax History
| Year | Property Taxes |
|---|---|
| 2007 | $6,264 |
| 2016 | $5,667 |
Contact Agent
Nearby Similar Homes
330 Harvest Avenue, Hinckley, Illinois 60520
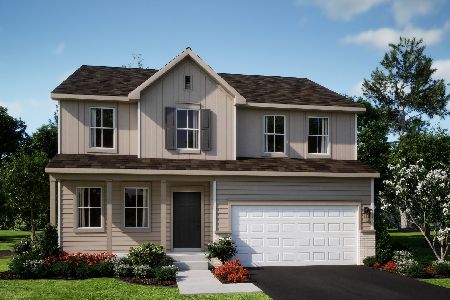
For Sale
$414,340
4 beds / 2.1 baths / 2,631 ft2
Single Family / Built: 2026
134
520 N. Oak Street, Hinckley, Illinois 60520

For Sale
$389,155
3 beds / 2.0 baths / 1,866 ft2
Single Family / Built: 2026
217
156 Walnut Street, Hinckley, Illinois 60520
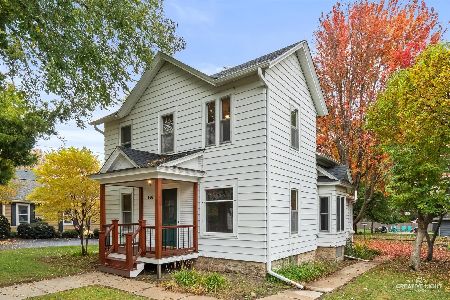
For Sale
$249,500
4 beds / 1.1 baths / 1,496 ft2
Single Family / Built: 1920
13
560 N Oak Street, Hinckley, Illinois 60520

For Sale
$439,900
3 beds / 2.0 baths / 1,537 ft2
Single Family / Built: 2019
35
Nearby Sold Comparables
510 Rees Street, Hinckley, Illinois 60520
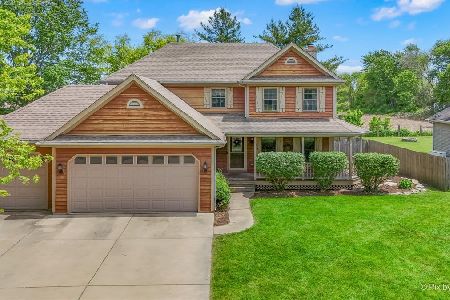
Sold
$389,999
3 beds / 2.1 baths / 1,900 ft2
Single Family / Built: 1990
170
520 Rees Street, Hinckley, Illinois 60520
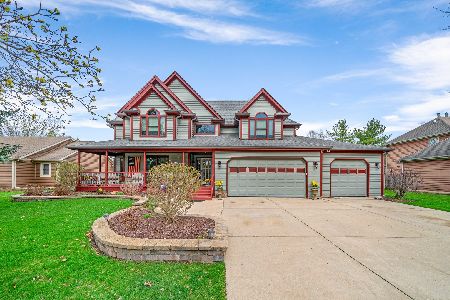
Sold
$450,000
4 beds / 4.0 baths / 2,700 ft2
Single Family / Built: 1992
215
530 Rees Street, Hinckley, Illinois 60520

Sold
$237,500
3 beds / 2.0 baths / 2,160 ft2
Single Family / Built: 1996
3867
541 Rees Street, Hinckley, Illinois 60520
Sold
$199,999
4 beds / 2.1 baths / 2,124 ft2
Single Family / Built: 1992
4933
541 Rees Street, Hinckley, Illinois 60520
Sold
$260,000
4 beds / 2.1 baths / 2,124 ft2
Single Family / Built: 1993
2042
Contact Agent
Listing Provided By
RE/MAX Excels
