

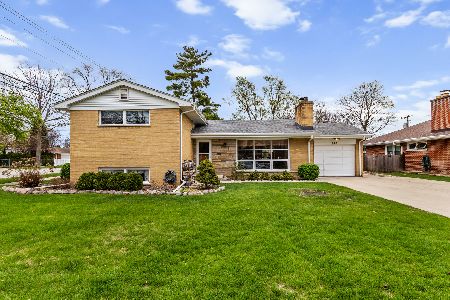
600 Louis Street, Mount Prospect, Illinois 60056
Subdivision > Lions Park
Sorry, we are updating photos, please update this page in 15 minutes
$335,000
|
Sold
|
|
| Status: | Closed |
| Sqft: | 2,000 |
| Cost/Sqft: | $173 |
| Beds: | 3 |
| Baths: | 2 |
| Year Built: | 1957 |
| Property Taxes: | $6,312 |
| Days On Market: | 4539 |
| Lot Size: | 0,23 |
Description
Huge tri-level home with finished basement steps from Lions Park. Located in sought after Mt. Prospect High School (top 10 rated in Illinois); this desirable corner lot home is loaded with upgrades! Current owner has spent over $100,000 in new windows, heating system, finished basement, and electrical. Hardwood floors under the carpeting make this a move-in home ready for your family!
Property Specifics
| Single Family | |
| — | |
| Tri-Level | |
| 1957 | |
| Partial | |
| Vinyl Siding, Brick | |
| Asphalt | |
| — | |
| No | |
| 0.23 |
| Cook | |
| Lions Park | |
| 0 / Not Applicable | |
| None | |
| Lake Michigan | |
| Public Sewer | |
| Central Air, Space Pac, Zoned | |
| Steam | |
| 08627334 | |
| 08124110320000 |
Nearby Schools
| NAME: | DISTRICT: | DISTANCE: | |
|---|---|---|---|
|
Grade School
Lions Park Elementary School |
57 | — | |
|
Middle School
Lincoln Junior High School |
57 | Not in DB | |
|
High School
Prospect High School |
214 | Not in DB | |
Property History
| DATE: | EVENT: | PRICE: | SOURCE: |
|---|---|---|---|
| 18 Aug, 2014 | Sold | $335,000 | MRED MLS |
| 10 Jun, 2014 | Under contract | $345,000 | MRED MLS |
| 28 May, 2014 | Listed for sale | $345,000 | MRED MLS |
| 31 Aug, 2022 | Sold | $452,500 | MRED MLS |
| 13 Jul, 2022 | Under contract | $449,000 | MRED MLS |
| 9 Jun, 2022 | Listed for sale | $449,000 | MRED MLS |
Sorry, we are updating photos, please update this page in 15 minutes
Room Specifics
All Bedroom Info:
Total Bedrooms: 3
Bedrooms Above Ground: 3
Bedrooms Below Ground: 0
Total Bedrooms: 3
Bedrooms Above Ground: 3
Bedrooms Below Ground: 0
Second Bedroom Info:
Dimensions: —
Location: —Dimensions: —
Floor Type: Carpet
Third Bedroom Info:
Dimensions: —
Location: —Dimensions: —
Floor Type: Carpet
Bathroom Info:
Full Bathrooms: 2
Partial Bathrooms: 1Full Bathrooms: 2
Bathroom Amenities: —
Bathroom in Basement: 0
Dining Room Info:
Dimensions: —
Location: —Dimensions: —
Floor Type: Carpet
Kitchen Info:
Dimensions: —
Location: —Dimensions: —
Floor Type: Ceramic Tile
Features: Eating Area-Breakfast Bar
Laundry Room Info:
Dimensions: —
Location: —Dimensions: —
Floor Type: Vinyl
Living Room Info:
Dimensions: —
Location: —Dimensions: —
Floor Type: Carpet
Family Room Info:
Dimensions: —
Location: —Dimensions: —
Floor Type: Hardwood
Additional Rooms Info:
Rooms: Foyer, Recreation Room
Basement: PartialRooms: Foyer, Recreation Room
Other Specifics
| 1 | |
| — | |
| Garage | |
| — | |
| — | |
| — | |
| Deck, Storms/Screens | |
| Corner Lot | |
| 74.59 X 133.77 | |
| — | |
| None | |
| Hardwood Floors, Wood Laminate Floors, First Floor Laundry | |
| Range, Microwave, Dishwasher, Refrigerator, Disposal | |
| Not in DB | |
| — | |
| — | |
| — |
Tax History
| Year | Property Taxes |
|---|---|
| 2014 | $6,312 |
| 2022 | $8,044 |
Contact Agent
Nearby Similar Homes
317 Louis Street, Mount Prospect, Illinois 60056
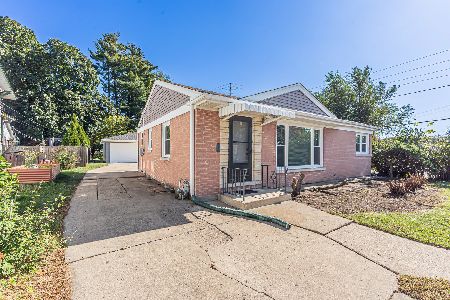
For Sale
$449,900
3 beds / 1.0 baths / 1,014 ft2
Single Family / Built: 1954
9
200 Council Trail, Mount Prospect, Illinois 60056
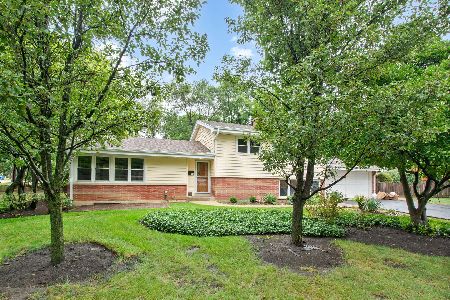
For Sale
$499,000
3 beds / 2.0 baths / 0 ft2
Single Family / Built: 1955
37
219 William Street, Mount Prospect, Illinois 60056
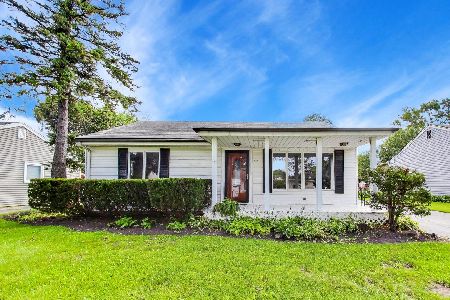
For Sale
$369,000
3 beds / 1.1 baths / 1,312 ft2
Single Family / Built: 1957
22
400 Mount Prospect Road, Mount Prospect, Illinois 60056
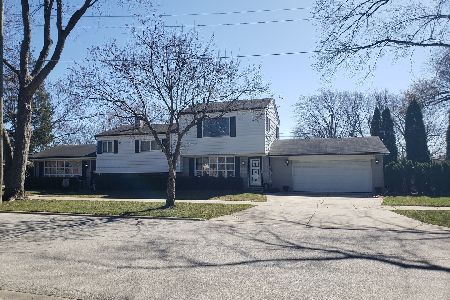
For Sale
$579,900
5 beds / 3.1 baths / 2,171 ft2
Single Family / Built: 1964
72
918 Owen Street, Mount Prospect, Illinois 60056
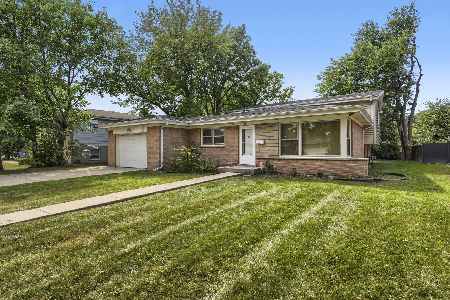
For Sale
$429,900
4 beds / 2.0 baths / 1,235 ft2
Single Family / Built: 1959
36
33 Cranbrook Drive, Des Plaines, Illinois 60016
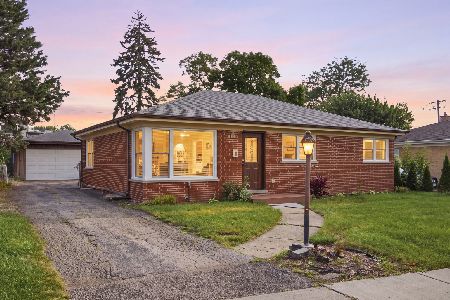
For Sale
$419,400
3 beds / 1.0 baths / 1,170 ft2
Single Family / Built: 1957
30
Nearby Sold Comparables
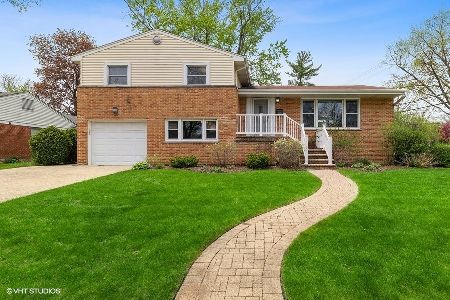
602 Louis Street, Mount Prospect, Illinois 60056

Sold
$319,000
3 beds / 2.1 baths / 1,300 ft2
Single Family / Built: 1961
2839
602 Louis Street, Mount Prospect, Illinois 60056
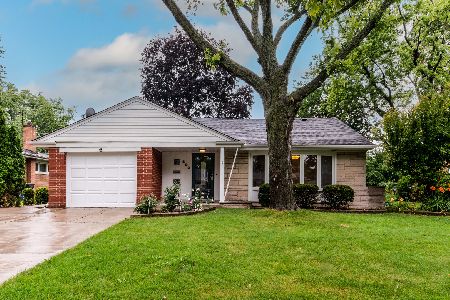
Sold
$379,900
3 beds / 3.0 baths / 1,300 ft2
Single Family / Built: 1961
1568
601 William Street, Mount Prospect, Illinois 60056
Sold
$220,000
3 beds / 1.1 baths / 0 ft2
Single Family / Built: 1957
5622
601 William Street, Mount Prospect, Illinois 60056
Sold
$485,000
3 beds / 1.1 baths / 1,800 ft2
Single Family / Built: 1956
556
Contact Agent
Listing Provided By
Jameson Sotheby's Intl Realty
