

602 Council Trail, Mount Prospect, Illinois 60056
Subdivision > Lions Park
Sorry, we are updating photos, please update this page in 15 minutes
$299,500
|
Sold
|
|
| Status: | Closed |
| Sqft: | 1,329 |
| Cost/Sqft: | $233 |
| Beds: | 3 |
| Baths: | 2 |
| Year Built: | 1957 |
| Property Taxes: | $2,383 |
| Days On Market: | 4154 |
| Lot Size: | 0,17 |
Description
BEAUTIFUL RANCH HOME IN HIGHLY DESIRABLE LOCATION. JUST MINUTE AWAY FROM LIONS PARK, METRA AND DOWNTOWN MT PROSPECT. SUPERB SCHOOL DISTRICT. HARDWOOD FLOORS THRU-OUT, OFFICIAL DINING ROOM, LARGE FAMILY ROOM. LOTS OF UPDATES: FRESHLY PAINTED, NEW HIGH EFFICIENCY FURNACE & A/C, NEW 200 AMP ELECTRIC, NEW CENTRAL VACUUM, NEWER ROOF. 4TH BEDROOM AND OFFICE IN THE FULL FINISHED BASEMENT, LOTS OF STORAGE. MUST MUST SEE!!!
Property Specifics
| Single Family | |
| — | |
| Ranch | |
| 1957 | |
| Full | |
| Brick | |
| Asphalt | |
| — | |
| No | |
| 0.17 |
| Cook | |
| Lions Park | |
| 0 / Not Applicable | |
| None | |
| Lake Michigan, Public | |
| Public Sewer | |
| Central Air | |
| Natural Gas, Forced Air | |
| 08956995 | |
| 08124060220000 |
Nearby Schools
| NAME: | DISTRICT: | DISTANCE: | |
|---|---|---|---|
|
Grade School
Lions Park Elementary School |
57 | — | |
|
Middle School
Lincoln Junior High School |
57 | Not in DB | |
|
High School
Prospect High School |
214 | Not in DB | |
Property History
| DATE: | EVENT: | PRICE: | SOURCE: |
|---|---|---|---|
| 7 Aug, 2015 | Sold | $299,500 | MRED MLS |
| 24 Jun, 2015 | Under contract | $309,900 | MRED MLS |
| 17 Jun, 2015 | Listed for sale | $309,900 | MRED MLS |
Sorry, we are updating photos, please update this page in 15 minutes
Room Specifics
All Bedroom Info:
Total Bedrooms: 4
Bedrooms Above Ground: 3
Bedrooms Below Ground: 1
Total Bedrooms: 4
Bedrooms Above Ground: 3
Bedrooms Below Ground: 1
Second Bedroom Info:
Dimensions: —
Location: —Dimensions: —
Floor Type: Hardwood
Third Bedroom Info:
Dimensions: —
Location: —Dimensions: —
Floor Type: Hardwood
Fourth Bedroom Info:
Dimensions: —
Location: —Dimensions: —
Floor Type: Vinyl
Bathroom Info:
Full Bathrooms: 2
Partial Bathrooms: 0Full Bathrooms: 2
Bathroom Amenities: Soaking Tub
Bathroom in Basement: 0
Dining Room Info:
Dimensions: —
Location: —Dimensions: —
Floor Type: Hardwood
Kitchen Info:
Dimensions: —
Location: —Dimensions: —
Floor Type: Hardwood
Laundry Room Info:
Dimensions: —
Location: —Dimensions: —
Floor Type: Vinyl
Living Room Info:
Dimensions: —
Location: —Dimensions: —
Floor Type: Hardwood
Family Room Info:
Dimensions: —
Location: —Dimensions: —
Floor Type: Vinyl
Additional Rooms Info:
Rooms: Office, Utility Room-Lower Level
Basement: FullRooms: Office, Utility Room-Lower Level
Other Specifics
| 2 | |
| Concrete Perimeter | |
| Garage, Space/s | |
| — | |
| — | |
| — | |
| Storms/Screens | |
| Landscaped | |
| 133X54 | |
| — | |
| Full | |
| Hardwood Floors, First Floor Bedroom, First Floor Full Bath | |
| Range, Microwave, Dishwasher, Refrigerator, Washer, Dryer | |
| Not in DB | |
| Pool, Tennis Courts, Sidewalks, Street Lights, Street Paved | |
| — | |
| Wood Burning |
Tax History
| Year | Property Taxes |
|---|---|
| 2015 | $2,383 |
Contact Agent
Nearby Similar Homes
317 Louis Street, Mount Prospect, Illinois 60056
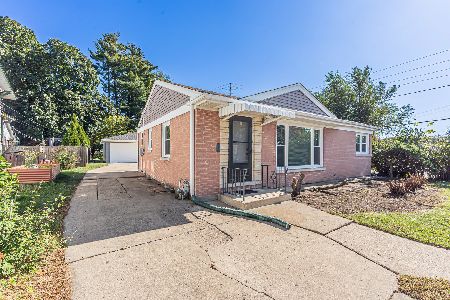
For Sale
$449,900
3 beds / 1.0 baths / 1,014 ft2
Single Family / Built: 1954
9
219 William Street, Mount Prospect, Illinois 60056
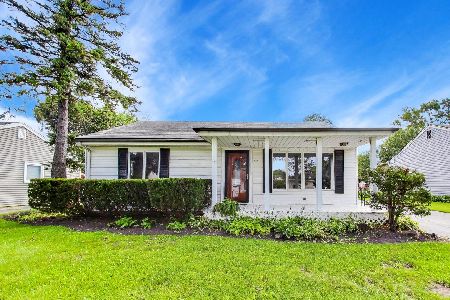
For Sale
$369,000
3 beds / 1.1 baths / 1,312 ft2
Single Family / Built: 1957
22
200 Council Trail, Mount Prospect, Illinois 60056
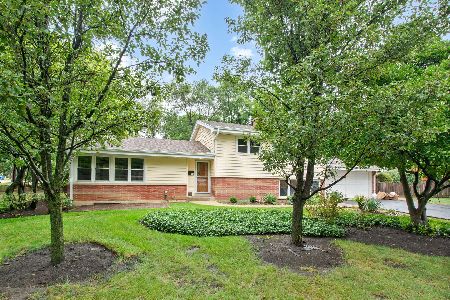
For Sale
$499,000
3 beds / 2.0 baths / 0 ft2
Single Family / Built: 1955
37
400 Mount Prospect Road, Mount Prospect, Illinois 60056
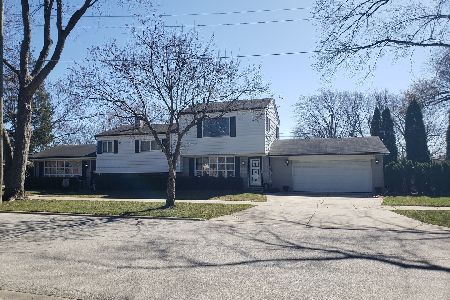
For Sale
$579,900
5 beds / 3.1 baths / 2,171 ft2
Single Family / Built: 1964
72
33 Cranbrook Drive, Des Plaines, Illinois 60016
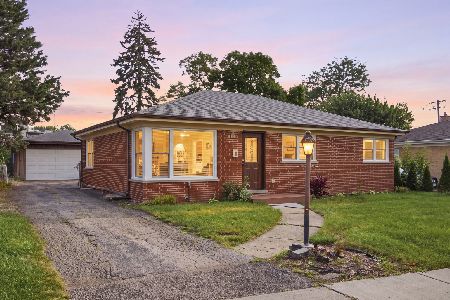
For Sale
$419,400
3 beds / 1.0 baths / 1,170 ft2
Single Family / Built: 1957
30
918 Owen Street, Mount Prospect, Illinois 60056
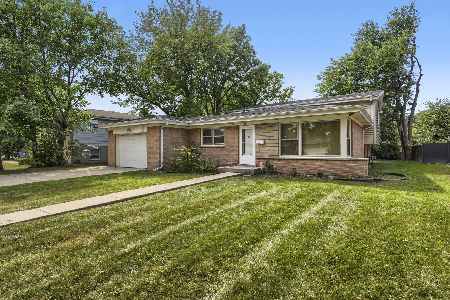
For Sale
$429,900
4 beds / 2.0 baths / 1,235 ft2
Single Family / Built: 1959
36
Nearby Sold Comparables
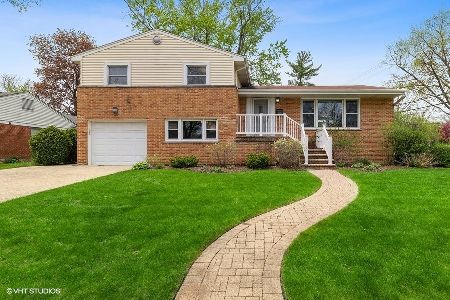
602 Louis Street, Mount Prospect, Illinois 60056

Sold
$319,000
3 beds / 2.1 baths / 1,300 ft2
Single Family / Built: 1961
2839
602 Louis Street, Mount Prospect, Illinois 60056
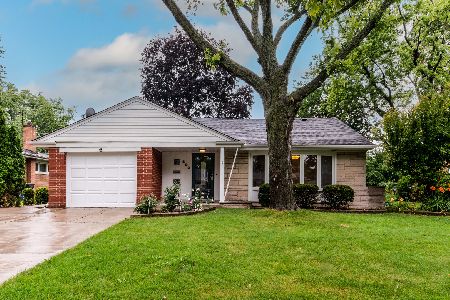
Sold
$379,900
3 beds / 3.0 baths / 1,300 ft2
Single Family / Built: 1961
1568
601 William Street, Mount Prospect, Illinois 60056
Sold
$220,000
3 beds / 1.1 baths / 0 ft2
Single Family / Built: 1957
5622
Contact Agent
Listing Provided By
Century 21 McMullen Real Estate Inc
