

600 Stone Avenue, La Grange, Illinois 60525


$840,000
|
Sold
|
|
| Status: | Closed |
| Sqft: | 3,254 |
| Cost/Sqft: | $246 |
| Beds: | 4 |
| Baths: | 3 |
| Year Built: | 1954 |
| Property Taxes: | $9,942 |
| Lot Size: | 0,00 |
Description
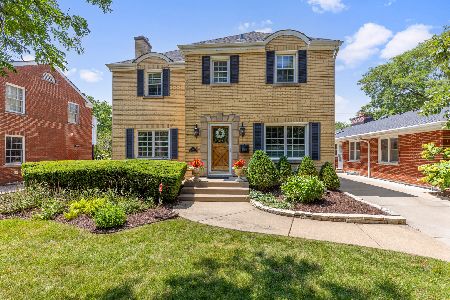
Welcome to a home where thoughtful updates, timeless character, and extraordinary gardens come together in the most delightful way imaginable. Perfectly positioned in one of La Grange's most beloved neighborhoods, this special residence offers an exceptional lifestyle opportunity with meaningful walkability to treasured community destinations. Just steps away... approximately 100 feet from iconic Waiola Park... residents enjoy immediate access to one of the village's most cherished green spaces featuring a wonderful playground, open park areas, and the kind of neighborhood charm that makes this location truly unforgettable. The home also enjoys an easy and scenic path to both of La Grange's beloved swimming clubs, award-winning elementary and junior high schools, and approximately a five-block walk to the Metra train station with quick express service into downtown Chicago... creating the perfect blend of suburban tranquility, community connection, and commuter convenience. From the moment you arrive, the elegant bluestone walkways and professionally designed landscaping by a renowned designer create a storybook first impression with a stunning collection of swamp oak trees, lilacs, peonies, Annabelle hydrangeas, baptisia, clematis, arborvitae, roses, sedum, ash trees, and more. Inside, warm wood floors guide you from room to room while oversized Pella windows dressed in plantation shutters flood the home with natural light across the first floor. The dramatic formal dining room glows beneath a beautiful designer drum chandelier and opens effortlessly into an inviting layout made for entertaining and everyday comfort. The kitchen is absolutely stunning... illuminated by a skylight above, anchored by dramatic black granite countertops, and wrapped in charming cottage-style white cabinetry. French pocket doors were thoughtfully added to provide privacy and flexibility to this generously-sized gathering space. Most kitchen appliances were recently replaced in 2025, complementing the home's extensive list of improvements. The main level features four spacious bedrooms, including a beautiful primary suite with a completely renovated spa-inspired bathroom completed in 2022. The lower-level offers even more versatility with an additional bedroom and its own ensuite full bathroom... perfect for guests, related living, or private work-from-home space. A heated and air-conditioned four-season sunroom extends the living space year-round and creates the perfect place to relax while overlooking the breathtaking grounds. Outdoors, two separate private patio spaces provide incredible opportunities for entertaining, dining al fresco, or simply enjoying the peaceful setting... one fully fenced for privacy and another surrounded by mature arborvitae for a serene garden escape. This home has been exceptionally maintained with major improvements including: complete tear-off roof and skylight replacement (2020), HVAC system (2018), hot water heater (2018), all-house fan (2020), full sewer replacement (2017), replacement Pella windows (2012), irrigation system (2011), and wooden fence replacement (2019). The oversized extra-deep two-car garage provides abundant storage and functionality rarely found in homes of this style. An extraordinary blend of thoughtful updates, timeless charm, magazine-worthy gardens, and an unbeatable in-town location near parks, schools, swimming clubs, and commuter access... this is the kind of home that buyers fall in love with the moment they arrive.
Property Specifics
| Single Family | |
| — | |
| — | |
| 1954 | |
| — | |
| — | |
| — | |
| — | |
| No | |
| — |
| Cook | |
| — | |
| — / Not Applicable | |
| — | |
| — | |
| — | |
| — | |
| — | |
| 12653675 | |
| 18091080130000 |
Nearby Schools
| NAME: | DISTRICT: | DISTANCE: | |
|---|---|---|---|
|
Grade School
Spring Ave Elementary School |
105 | — | |
|
Middle School
Wm F Gurrie Middle School |
105 | Not in DB | |
|
High School
Lyons Twp High School |
204 | Not in DB | |


Room Specifics
Total Bedrooms: 5
Bedrooms Above Ground: 4
Bedrooms Below Ground: 1
Full Bathrooms: 3
Bathroom Amenities: —
Bathroom in Basement: 1
Rooms: —
Other Specifics
| 2 | |
| — | |
| — | |
| — | |
| — | |
| — | |
| — | |
| — | |
| 49x134 | |
| — | |
| — | |
| — | |
| — | |
| Not in DB | |
| — | |
| — | |
| — |
Contact Agent
Nearby Similar Homes






Nearby Sold Comparables


Contact Agent
Listing Provided By
Berkshire Hathaway HomeServices Chicago
