

6000 Edgewood Road, Crystal Lake, Illinois 60012
Sorry, we are updating photos, please update this page in 15 minutes
$301,000
|
Sold
|
|
| Status: | Closed |
| Sqft: | 2,178 |
| Cost/Sqft: | $149 |
| Beds: | 3 |
| Baths: | 3 |
| Year Built: | 1966 |
| Property Taxes: | $7,263 |
| Days On Market: | 3316 |
| Lot Size: | 2,80 |
Description
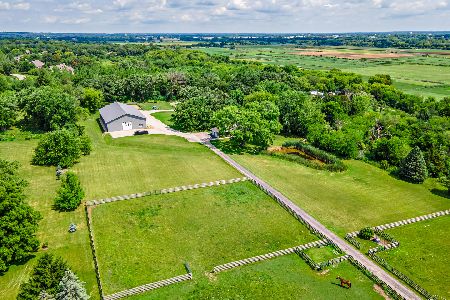
Awesome north side ranch home on 2.8 manicured acres with inground pool. Unbelievable kitchen w/SS appliances, island w/cooktop, vaulted family room addition ('86) , large rooms, beautiful ventless gas fireplace in the living room, finished basement with wet bar and partial concrete crawl , exterior door in bmt to pool area. Roof approx. 5 yrs old Sought after schools....country yet close to downtown shopping, Metra train, Raue Center. Must see to appreciate this one family absolutely beautiful home and property!
Property Specifics
| Single Family | |
| — | |
| Traditional | |
| 1966 | |
| Partial | |
| Brick, Cedar | |
| Asphalt | |
| CUSTOM RANCH | |
| No | |
| 2.8 |
| Mc Henry | |
| — | |
| 0 / Not Applicable | |
| None | |
| Private Well | |
| Septic-Private | |
| Central Air | |
| Natural Gas, Steam, Baseboard, Zoned | |
| 09760734 | |
| 1416353004 |
Nearby Schools
| NAME: | DISTRICT: | DISTANCE: | |
|---|---|---|---|
|
Grade School
North Elementary School |
47 | — | |
|
Middle School
Hannah Beardsley Middle School |
47 | Not in DB | |
|
High School
Prairie Ridge High School |
155 | Not in DB | |
Property History
| DATE: | EVENT: | PRICE: | SOURCE: |
|---|---|---|---|
| 30 Apr, 2018 | Sold | $301,000 | MRED MLS |
| 6 Mar, 2018 | Under contract | $325,000 | MRED MLS |
| — | Last price change | $350,000 | MRED MLS |
| 25 Sep, 2017 | Listed for sale | $350,000 | MRED MLS |
Sorry, we are updating photos, please update this page in 15 minutes
Room Specifics
All Bedroom Info:
Total Bedrooms: 4
Bedrooms Above Ground: 3
Bedrooms Below Ground: 1
Total Bedrooms: 4
Bedrooms Above Ground: 3
Bedrooms Below Ground: 1
Second Bedroom Info:
Dimensions: —
Location: —Dimensions: —
Floor Type: Carpet
Third Bedroom Info:
Dimensions: —
Location: —Dimensions: —
Floor Type: Carpet
Fourth Bedroom Info:
Dimensions: —
Location: —Dimensions: —
Floor Type: Carpet
Bathroom Info:
Full Bathrooms: 3
Partial Bathrooms: 0Full Bathrooms: 3
Bathroom Amenities: —
Bathroom in Basement: 1
Dining Room Info:
Dimensions: —
Location: —Dimensions: —
Floor Type: Carpet
Kitchen Info:
Dimensions: —
Location: —Dimensions: —
Floor Type: Wood Laminate
Laundry Room Info:
Dimensions: —
Location: —Dimensions: —
Floor Type: Other
Living Room Info:
Dimensions: —
Location: —Dimensions: —
Floor Type: Carpet
Family Room Info:
Dimensions: —
Location: —Dimensions: —
Floor Type: Carpet
Additional Rooms Info:
Rooms: Recreation Room, Office
Basement: PartialRooms: Recreation Room, Office
Other Specifics
| 2 | |
| Concrete Perimeter | |
| Garage | |
| — | |
| — | |
| — | |
| Patio, In Ground Pool, Storms/Screens | |
| Landscaped, Wooded | |
| 300X405.9 | |
| Unfinished | |
| Full | |
| Vaulted/Cathedral Ceilings, Skylight(s), Bar-Dry, Bar-Wet, First Floor Bedroom, First Floor Full Bath | |
| Double Oven, Microwave, Dishwasher, Refrigerator, Washer, Dryer, Disposal, Stainless Steel Appliance(s), Cooktop | |
| Not in DB | |
| Pool, Street Lights, Street Paved | |
| — | |
| Gas Log, Gas Starter |
Tax History
| Year | Property Taxes |
|---|---|
| 2018 | $7,263 |
Contact Agent
Nearby Similar Homes
3007 Garden Lane, Crystal Lake, Illinois 60012

For Sale
$399,000
4 beds / 3.0 baths / 2,400 ft2
Single Family / Built: 1988
50
Nearby Sold Comparables

5908 Edgewood Road, Crystal Lake, Illinois 60014

Sold
$450,000
3 beds / 1.1 baths / 0 ft2
Single Family / Built: —
6303
5908 Edgewood Road, Crystal Lake, Illinois 60012
Sold
$1,100,000
3 beds / 2.0 baths / 1,520 ft2
Single Family / Built: 1968
1179
2912 Garden Lane, Crystal Lake, Illinois 60012

Sold
$319,900
5 beds / 3.0 baths / 3,051 ft2
Single Family / Built: 1963
2314
Contact Agent
Listing Provided By
Coldwell Banker The Real Estate Group
