

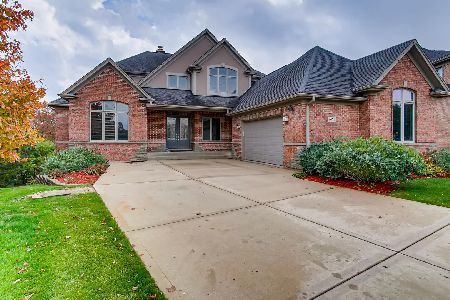
601 Nelson Circle, Westmont, Illinois 60559
Subdivision > Rosehill Estates
Sorry, we are updating photos, please update this page in 15 minutes
$375,000
|
Sold
|
|
| Status: | Closed |
| Sqft: | 2,702 |
| Cost/Sqft: | $148 |
| Beds: | 4 |
| Baths: | 4 |
| Year Built: | 2003 |
| Property Taxes: | $13,509 |
| Days On Market: | 4780 |
| Lot Size: | 0,00 |
Description
Unique home like you haven't seen! Granite entry way with tons and tons of space!!! 4 full sized bedrooms with 4 full baths! Full finished walkout basement w/ bedroom~full bath~kitchen! Great set up for inlaws! Upstairs features huge kitchen with granite counter tops and SS appliances! Great subdivision near highways and shopping! ***REGULAR SALE**** Not a short sale!
Property Specifics
| Single Family | |
| — | |
| Ranch | |
| 2003 | |
| Full, Walkout | |
| Brick | |
| Asphalt | |
| — | |
| Yes | |
| — |
| Du Page | |
| Rosehill Estates | |
| 80 / Monthly | |
| Other | |
| Lake Michigan | |
| Public Sewer | |
| Central Air | |
| Natural Gas, Forced Air | |
| 08455775 | |
| 0921102027 |
Property History
| DATE: | EVENT: | PRICE: | SOURCE: |
|---|---|---|---|
| 20 Dec, 2013 | Sold | $375,000 | MRED MLS |
| 28 Nov, 2013 | Under contract | $399,900 | MRED MLS |
| — | Last price change | $429,900 | MRED MLS |
| 28 Sep, 2013 | Listed for sale | $499,900 | MRED MLS |
Sorry, we are updating photos, please update this page in 15 minutes
Room Specifics
All Bedroom Info:
Total Bedrooms: 4
Bedrooms Above Ground: 4
Bedrooms Below Ground: 0
Total Bedrooms: 4
Bedrooms Above Ground: 4
Bedrooms Below Ground: 0
Second Bedroom Info:
Dimensions: —
Location: —Dimensions: —
Floor Type: Carpet
Third Bedroom Info:
Dimensions: —
Location: —Dimensions: —
Floor Type: Carpet
Fourth Bedroom Info:
Dimensions: —
Location: —Dimensions: —
Floor Type: Carpet
Bathroom Info:
Full Bathrooms: 4
Partial Bathrooms: 0Full Bathrooms: 4
Bathroom Amenities: Whirlpool, Separate Shower, Double Sink
Bathroom in Basement: 1
Dining Room Info:
Dimensions: —
Location: —Dimensions: —
Floor Type: Hardwood
Kitchen Info:
Dimensions: —
Location: —Dimensions: —
Floor Type: Hardwood
Features: Eating Area-Breakfast Bar, Eating Area-Table Space, Island
Living Room Info:
Dimensions: —
Location: —Dimensions: —
Floor Type: Carpet
Family Room Info:
Dimensions: —
Location: —Dimensions: —
Floor Type: Carpet
Additional Rooms Info:
Rooms: Kitchen, Den, Recreation Room, Utility Room-1st Floor
Basement: Full, WalkoutRooms: Kitchen, Den, Recreation Room, Utility Room-1st Floor
Other Specifics
| 3 | |
| Concrete Perimeter | |
| Garage | |
| — | |
| — | |
| — | |
| Deck, Patio | |
| Cul-De-Sac, Fenced Yard, Landscaped, Pond(s), Water View | |
| 100X155 | |
| — | |
| Full | |
| Vaulted/Cathedral Ceilings, Skylight(s), Hardwood Floors, First Floor Bedroom, First Floor Laundry, First Floor Full Bath | |
| Range, Microwave, Dishwasher, Refrigerator, Washer, Dryer | |
| Not in DB | |
| Sidewalks, Street Lights, Street Paved | |
| — | |
| Gas Log, Gas Starter |
Tax History
| Year | Property Taxes |
|---|---|
| 2013 | $13,509 |
Contact Agent
Nearby Similar Homes
6722 Sweetbriar Lane, Darien, Illinois 60561

For Sale
$1,010,000
5 beds / 5.0 baths / 5,566 ft2
Single Family / Built: 1995
105
Nearby Sold Comparables
605 Nelson Circle, Westmont, Illinois 60559

Sold
$625,000
4 beds / 4.1 baths / 4,342 ft2
Single Family / Built: 2003
2519
600 Nelson Circle, Westmont, Illinois 60559
Sold
$714,900
4 beds / 4.1 baths / 3,808 ft2
Single Family / Built: 2004
3200
612 Nelson Circle, Westmont, Illinois 60559
Sold
$599,800
4 beds / 3.1 baths / 2,953 ft2
Single Family / Built: 2013
3109
609 Nelson Circle, Westmont, Illinois 60559
Sold
$650,000
4 beds / 4.1 baths / 3,800 ft2
Single Family / Built: 2004
2197
512 Nelson Lane, Westmont, Illinois 60559
Sold
$319,900
3 beds / 2.0 baths / 1,872 ft2
Single Family / Built: 1979
4120
621 Nelson Lane, Westmont, Illinois 60559

Sold
$739,900
4 beds / 5.0 baths / 4,600 ft2
Single Family / Built: 2003
961
Contact Agent
Listing Provided By
Priced 2 Sell Realty, Inc
