

601 Saint Cecilia Drive, Mount Prospect, Illinois 60056
Subdivision > Saint Cecilia
Sorry, we are updating photos, please update this page in 15 minutes
$460,000
|
Sold
|
|
| Status: | Closed |
| Sqft: | 2,800 |
| Cost/Sqft: | $175 |
| Beds: | 4 |
| Baths: | 3 |
| Year Built: | 1980 |
| Property Taxes: | $8,406 |
| Days On Market: | 5847 |
| Lot Size: | 0,00 |
Description
HUGE 2800+ SQ FOOT 4 BEDROOM, 2 1/2 BATH, 2.5 CAR GARAGE IN VERY SOUGHT AFTER ST CECELIA SUB DIV. ALL BRICK 2 STORY COLONIAL SITUATED NEXT TO LRG OPEN SPACE W/SIDE LOAD GARAGE. ALWAYS SUNNY KITCHEN OPENS TO LRG FAM, RM W/BRICK FRPLC. LARGE FOYER W/DRAMATIC NEWER STAIRCASE. NEWLY UPDATED KIT. ALL NEWER FIXTURES. FRESH PAINT & STAIN. NEWER BACKYARD CONCRETE PATIO & WALK, WOOD DECK, FIN BSMT W/ACCESS 2 GAR,NICE HOME!
Property Specifics
| Single Family | |
| — | |
| Colonial | |
| 1980 | |
| Full | |
| CUSTOM | |
| No | |
| 0 |
| Cook | |
| Saint Cecilia | |
| 0 / Not Applicable | |
| None | |
| Lake Michigan | |
| Sewer-Storm | |
| 07641124 | |
| 08103040050000 |
Nearby Schools
| NAME: | DISTRICT: | DISTANCE: | |
|---|---|---|---|
|
Grade School
Forest View Elementary School |
59 | — | |
|
Middle School
Holmes Junior High School |
59 | Not in DB | |
|
High School
Rolling Meadows High School |
214 | Not in DB | |
Property History
| DATE: | EVENT: | PRICE: | SOURCE: |
|---|---|---|---|
| 3 Dec, 2010 | Sold | $460,000 | MRED MLS |
| 7 Nov, 2010 | Under contract | $489,900 | MRED MLS |
| — | Last price change | $489,900 | MRED MLS |
| 23 Sep, 2010 | Listed for sale | $489,900 | MRED MLS |
| 20 Dec, 2019 | Sold | $407,500 | MRED MLS |
| 6 Nov, 2019 | Under contract | $429,000 | MRED MLS |
| — | Last price change | $449,000 | MRED MLS |
| 1 Aug, 2019 | Listed for sale | $459,000 | MRED MLS |
| 24 Oct, 2025 | Sold | $619,000 | MRED MLS |
| 25 Sep, 2025 | Under contract | $629,000 | MRED MLS |
| — | Last price change | $650,000 | MRED MLS |
| 28 Jul, 2025 | Listed for sale | $695,000 | MRED MLS |
Sorry, we are updating photos, please update this page in 15 minutes
Room Specifics
All Bedroom Info:
Total Bedrooms: 4
Bedrooms Above Ground: 4
Bedrooms Below Ground: 0
Total Bedrooms: 4
Bedrooms Above Ground: 4
Bedrooms Below Ground: 0
Second Bedroom Info:
Dimensions: —
Location: —Dimensions: —
Floor Type: Hardwood
Third Bedroom Info:
Dimensions: —
Location: —Dimensions: —
Floor Type: Hardwood
Fourth Bedroom Info:
Dimensions: —
Location: —Dimensions: —
Floor Type: Hardwood
Bathroom Info:
Full Bathrooms: 3
Partial Bathrooms: 1Full Bathrooms: 3
Bathroom Amenities: Separate Shower,Double Sink
Bathroom in Basement: 0
Additional Rooms Info:
Rooms: Eating Area,Foyer,Recreation Room,Utility Room-1st Floor
Basement: FullRooms: Eating Area,Foyer,Recreation Room,Utility Room-1st Floor
Basement Description: Partially Finished,Exterior Access
Other Specifics
| 2 | |
| Concrete Perimeter | |
| Concrete | |
| Patio | |
| — | |
| 80X125 | |
| — | |
| Full | |
| — | |
| Range, Microwave, Dishwasher, Freezer, Disposal | |
| Not in DB | |
| Tennis Courts, Sidewalks, Street Lights, Street Paved | |
| — | |
| — | |
| Wood Burning, Gas Starter |
Tax History
| Year | Property Taxes |
|---|---|
| 2010 | $8,406 |
| 2019 | $11,025 |
| 2025 | $11,018 |
Contact Agent
Nearby Similar Homes
417 Noyes Street, Arlington Heights, Illinois 60005
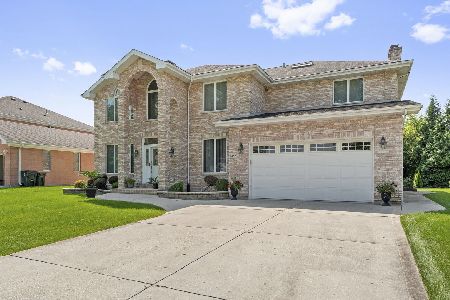
For Sale
$975,000
5 beds / 4.0 baths / 3,576 ft2
Single Family / Built: 1997
36
211 Leonard Lane, Arlington Heights, Illinois 60005
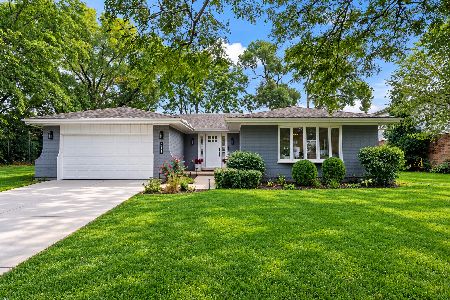
For Sale
$799,000
4 beds / 4.0 baths / 2,708 ft2
Single Family / Built: 1977
1
1309 Pine Avenue, Arlington Heights, Illinois 60005

For Sale
$949,000
4 beds / 4.0 baths / 3,083 ft2
Single Family / Built: 1991
36
Nearby Sold Comparables

2102 Lawrence Lane, Mount Prospect, Illinois 60056

Sold
$389,500
3 beds / 2.0 baths / 2,223 ft2
Single Family / Built: 1971
4342
2100 Lawrence Lane, Mount Prospect, Illinois 60056
Sold
$234,000
4 beds / 2.1 baths / 3,108 ft2
Single Family / Built: 1971
4980
2100 Lawrence Lane, Mount Prospect, Illinois 60056
Sold
$449,000
4 beds / 2.1 baths / 3,108 ft2
Single Family / Built: 1971
4736
2100 Lawrence Lane, Mount Prospect, Illinois 60056
Sold
$544,900
4 beds / 2.1 baths / 3,108 ft2
Single Family / Built: 1971
3916
Contact Agent
Listing Provided By
Coldwell Banker Residential Brokerage
