

601 Spring Street, Geneva, Illinois 60134
Sorry, we are updating photos, please update this page in 15 minutes
$356,653
|
Sold
|
|
| Status: | Closed |
| Sqft: | 2,400 |
| Cost/Sqft: | $152 |
| Beds: | 3 |
| Baths: | 4 |
| Year Built: | 1983 |
| Property Taxes: | $8,302 |
| Days On Market: | 4266 |
| Lot Size: | 0,36 |
Description
GORGEOUS TWO STORY LOCATED ON A BEAUTIFUL LARGE LOT NEAR DOWNTOWN GENEVA. ANOTHER RENOVATION by AARON THOMAS. Amazing decorators fixtures through out, Stone Fireplace in Family Room with incredible indirect lighting, space is well planned with plenty of usage storage space, large well organized and usable laundry room, Finished basement with additional Full bath, office, craft-room. ........ THIS IS A MUST SEE
Property Specifics
| Single Family | |
| — | |
| Colonial | |
| 1983 | |
| Full | |
| Aluminum Siding | |
| — | |
| — | |
| No | |
| 0.36 |
| Kane | |
| — | |
| 0 / Not Applicable | |
| None | |
| Public | |
| Public Sewer | |
| Central Air | |
| Natural Gas, Forced Air | |
| 08855235 | |
| 1202380031 |
Nearby Schools
| NAME: | DISTRICT: | DISTANCE: | |
|---|---|---|---|
|
Grade School
Harrison Street Elementary Schoo |
304 | — | |
|
Middle School
Geneva Middle School |
304 | Not in DB | |
|
High School
Geneva Community High School |
304 | Not in DB | |
Property History
| DATE: | EVENT: | PRICE: | SOURCE: |
|---|---|---|---|
| 19 Sep, 2014 | Sold | $155,000 | MRED MLS |
| 20 Aug, 2014 | Under contract | $164,900 | MRED MLS |
| 1 Aug, 2014 | Listed for sale | $164,900 | MRED MLS |
| 6 May, 2015 | Sold | $356,653 | MRED MLS |
| 7 Apr, 2015 | Under contract | $364,500 | MRED MLS |
| 7 Mar, 2015 | Listed for sale | $364,500 | MRED MLS |
Sorry, we are updating photos, please update this page in 15 minutes
Room Specifics
All Bedroom Info:
Total Bedrooms: 4
Bedrooms Above Ground: 3
Bedrooms Below Ground: 1
Total Bedrooms: 4
Bedrooms Above Ground: 3
Bedrooms Below Ground: 1
Second Bedroom Info:
Dimensions: —
Location: —Dimensions: —
Floor Type: Carpet
Third Bedroom Info:
Dimensions: —
Location: —Dimensions: —
Floor Type: Carpet
Fourth Bedroom Info:
Dimensions: —
Location: —Dimensions: —
Floor Type: Carpet
Bathroom Info:
Full Bathrooms: 4
Partial Bathrooms: 1Full Bathrooms: 4
Bathroom Amenities: Double Sink
Bathroom in Basement: 1
Dining Room Info:
Dimensions: —
Location: —Dimensions: —
Floor Type: Hardwood
Kitchen Info:
Dimensions: —
Location: —Dimensions: —
Floor Type: Hardwood
Features: Eating Area-Table Space
Laundry Room Info:
Dimensions: —
Location: —Dimensions: —
Floor Type: Ceramic Tile
Living Room Info:
Dimensions: —
Location: —Dimensions: —
Floor Type: Hardwood
Family Room Info:
Dimensions: —
Location: —Dimensions: —
Floor Type: Hardwood
Additional Rooms Info:
Rooms: Office
Basement: FullRooms: Office
Other Specifics
| 2 | |
| — | |
| Garage | |
| — | |
| — | |
| — | |
| — | |
| Fenced Yard | |
| 80X225X75X188 | |
| — | |
| Full | |
| Vaulted/Cathedral Ceilings, Skylight(s), Hardwood Floors | |
| Double Oven, Microwave, Dishwasher, Refrigerator, Disposal, Stainless Steel Appliance(s) | |
| Not in DB | |
| — | |
| — | |
| Wood Burning, Gas Starter |
Tax History
| Year | Property Taxes |
|---|---|
| 2014 | $7,897 |
| 2015 | $8,302 |
Contact Agent
Nearby Similar Homes
34 Nebraska Street, Geneva, Illinois 60134

For Sale
$399,900
4 beds / 2.0 baths / 1,962 ft2
Single Family / Built: 1903
47

321 Woodward Avenue, Geneva, Illinois 60134
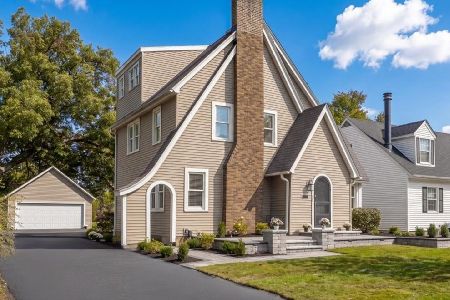
For Sale
$599,000
4 beds / 2.1 baths / 2,152 ft2
Single Family / Built: 1928
31
Nearby Sold Comparables
601 Spring Street, Geneva, Illinois 60134

Sold
$164,900
3 beds / 2.1 baths / 1,800 ft2
Single Family / Built: 1983
4484
181 Harrison Street, Geneva, Illinois 60134
Sold
$259,900
4 beds / 2.1 baths / 0 ft2
Single Family / Built: —
6984
161 Harrison Street, Geneva, Illinois 60134
Sold
$289,900
4 beds / 2.2 baths / 1,967 ft2
Single Family / Built: 1986
4050
141 Harrison Street, Geneva, Illinois 60134
Sold
$329,900
3 beds / 3.0 baths / 2,296 ft2
Single Family / Built: 1986
3846
141 Harrison Street, Geneva, Illinois 60134
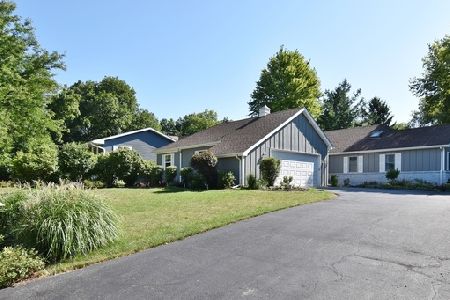
Sold
$419,900
3 beds / 3.0 baths / 2,234 ft2
Single Family / Built: 1986
2272
141 Harrison Street, Geneva, Illinois 60134
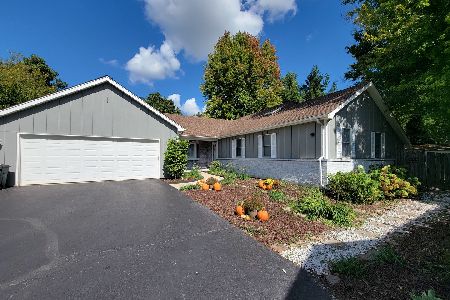
Sold
$525,000
3 beds / 3.0 baths / 2,234 ft2
Single Family / Built: 1986
412
Contact Agent
Listing Provided By
Keller Williams Fox Valley Realty
