

601 Woodrig Road, Bloomington, Illinois 61704
Subdivision > Not Applicable
Sorry, we are updating photos, please update this page in 15 minutes
$240,000
|
Sold
|
|
| Status: | Closed |
| Sqft: | 2,200 |
| Cost/Sqft: | $114 |
| Beds: | 4 |
| Baths: | 3 |
| Year Built: | 1975 |
| Property Taxes: | $5,596 |
| Days On Market: | 5322 |
| Lot Size: | 5,11 |
Description
Best of both worlds. 5 Acres on edge of town w. lots of deer,turkeys, foxes, bunnies, & misc wildlife. Property borders creek. Sit on screened porch and patio overlooking this beautiful property. Roof 08, drinking H2O osmosis system 06, huge open kitchen, woodburning fireplace w/gas start, flexible floorplan. Sellers paid $280k 5 yrs ago. New well 2000. Some new windows 2010. Unit 5 schools. Formal Dining/first floor office, walk in pantry. Outbuildings as well.
Property Specifics
| Single Family | |
| — | |
| Ranch | |
| 1975 | |
| Partial | |
| Brick, Wood Siding | |
| — | |
| — | |
| No | |
| 5.11 |
| Mc Lean | |
| Not Applicable | |
| — / Not Applicable | |
| — | |
| Private Well | |
| Septic-Private | |
| Central Air | |
| Forced Air, Natural Gas | |
| 10204489 | |
| 2122100009 |
Nearby Schools
| NAME: | DISTRICT: | DISTANCE: | |
|---|---|---|---|
|
Grade School
Cedar Ridge Elementary |
5 | — | |
|
Middle School
Evans Jr High |
5 | Not in DB | |
|
High School
Normal Community High School |
5 | Not in DB | |
Property History
| DATE: | EVENT: | PRICE: | SOURCE: |
|---|---|---|---|
| 9 Jul, 2012 | Sold | $240,000 | MRED MLS |
| 9 Jun, 2012 | Under contract | $249,900 | MRED MLS |
| 5 Apr, 2012 | Listed for sale | $249,900 | MRED MLS |
Sorry, we are updating photos, please update this page in 15 minutes
Room Specifics
All Bedroom Info:
Total Bedrooms: 4
Bedrooms Above Ground: 4
Bedrooms Below Ground: 0
Total Bedrooms: 4
Bedrooms Above Ground: 4
Bedrooms Below Ground: 0
Second Bedroom Info:
Dimensions: —
Location: —Dimensions: —
Floor Type: Carpet
Third Bedroom Info:
Dimensions: —
Location: —Dimensions: —
Floor Type: Carpet
Fourth Bedroom Info:
Dimensions: —
Location: —Dimensions: —
Floor Type: Carpet
Bathroom Info:
Full Bathrooms: 3
Partial Bathrooms: 1Full Bathrooms: 3
Bathroom Amenities: —
Bathroom in Basement: —
Dining Room Info:
Dimensions: —
Location: —Dimensions: —
Floor Type: Ceramic Tile
Kitchen Info:
Dimensions: —
Location: —Dimensions: —
Floor Type: Ceramic Tile
Features: Eating Area-Table Space, Pantry-Closet
Laundry Room Info:
Dimensions: —
Location: —Dimensions: —
Floor Type: Ceramic Tile
Living Room Info:
Dimensions: —
Location: —Dimensions: —
Floor Type: Carpet
Family Room Info:
Dimensions: —
Location: —Dimensions: —
Floor Type: Hardwood
Additional Rooms Info:
Rooms: Other Room, Family Room, Foyer
Basement: PartialRooms: Other Room, Family Room, Foyer
Other Specifics
| 2 | |
| — | |
| Garage | |
| — | |
| — | |
| — | |
| Deck, Porch Screened | |
| Mature Trees, Landscaped | |
| 277X608X647X482 APPX | |
| — | |
| Full | |
| First Floor Full Bath, Vaulted/Cathedral Ceilings, Walk-In Closet(s) | |
| Dishwasher, Refrigerator, Range, Trash Compactor | |
| Not in DB | |
| — | |
| — | |
| Wood Burning, Attached Fireplace Doors/Screen |
Tax History
| Year | Property Taxes |
|---|---|
| 2012 | $5,596 |
Contact Agent
Nearby Similar Homes
2906 Conlor Drive, Bloomington, Illinois 61704
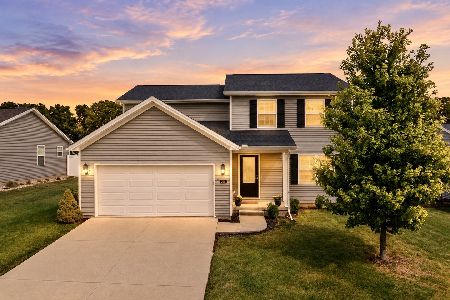
For Sale
$329,000
3 beds / 2.1 baths / 2,914 ft2
Single Family / Built: 2018
44
2912 Conlor Drive, Bloomington, Illinois 61704
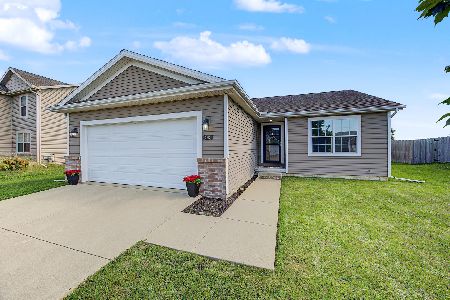
For Sale
$329,000
3 beds / 3.0 baths / 2,450 ft2
Single Family / Built: 2016
31
Nearby Sold Comparables

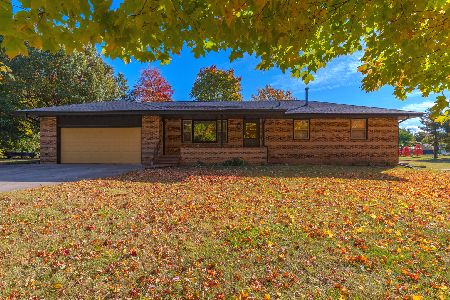
Contact Agent
Listing Provided By
Coldwell Banker The Real Estate Group
