

6012 Grace Street, Dunning, Chicago, Illinois 60634
$280,000
|
Sold
|
|
| Status: | Closed |
| Sqft: | 0 |
| Cost/Sqft: | — |
| Beds: | 4 |
| Baths: | 2 |
| Year Built: | 1915 |
| Property Taxes: | $3,223 |
| Days On Market: | 2682 |
| Lot Size: | 0,08 |
Description
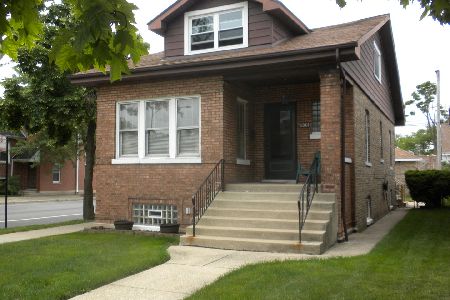
A certified Historic Chicago Bungalow, this Dunning/Portage Park home features 4 bedrooms (2 on main floor & 2 upstairs) and 1.5 baths. Unique to this home is the open concept layout were the kitchen opens to the family room making for great entertaining space! Two large bedrooms are upstairs separated by a half bath and extra storage space. Wood floors are beneath the carpet in the Living & Dining Rooms. The eat-in Kitchen has loads of custom cabinetry. Enjoy creating the basement/recreation room of your dreams. Sliding patio doors lead to a nice deck overlooking the manicured back yard and 2 car garage. Directly across from Thorpe Elementary Academy and conveniently located near public transportation. New Stove - 2019, Furnace/AC - 2016, Leaf Guard - 2012, Roof - 2012.
Property Specifics
| Single Family | |
| — | |
| Bungalow | |
| 1915 | |
| Full | |
| Brick | |
| Asphalt | |
| — | |
| No | |
| 0.08 |
| Cook | |
| — | |
| 0 / Not Applicable | |
| None | |
| Lake Michigan | |
| Public Sewer | |
| Central Air | |
| Natural Gas | |
| 10431675 | |
| 13201120360000 |
Property History
| DATE: | EVENT: | PRICE: | SOURCE: |
|---|---|---|---|
| 15 Aug, 2019 | Sold | $280,000 | MRED MLS |
| 7 Jul, 2019 | Under contract | $289,000 | MRED MLS |
| 26 Jun, 2019 | Listed for sale | $289,000 | MRED MLS |
Room Specifics
Total Bedrooms: 4
Bedrooms Above Ground: 4
Bedrooms Below Ground: 0
Dimensions: —
Floor Type: Carpet
Dimensions: —
Floor Type: Hardwood
Dimensions: —
Floor Type: Hardwood
Full Bathrooms: 2
Bathroom Amenities: —
Bathroom in Basement: 0
Dimensions: —
Floor Type: Carpet
Dimensions: —
Floor Type: Ceramic Tile
Features: Eating Area-Table Space
Dimensions: —
Floor Type: Other
Dimensions: —
Floor Type: Carpet
Dimensions: —
Floor Type: Carpet
Rooms: Recreation Room
Other Specifics
| 2 | |
| Concrete Perimeter | |
| Garage | |
| — | |
| — | |
| — | |
| Porch | |
| Fenced Yard | |
| 30X120 | |
| Finished | |
| None | |
| Hardwood Floors | |
| Range, Refrigerator | |
| Not in DB | |
| — | |
| — | |
| Gas Starter |
Tax History
| Year | Property Taxes |
|---|---|
| 2019 | $3,223 |
Contact Agent
Nearby Similar Homes

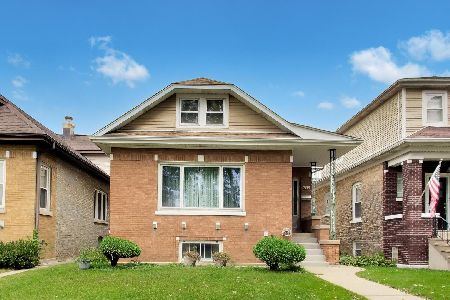
Nearby Sold Comparables
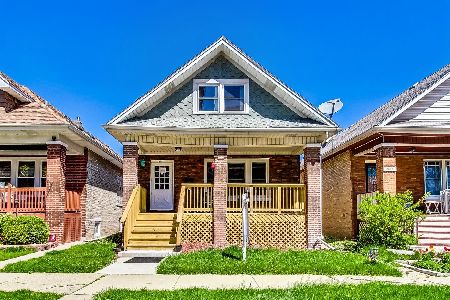
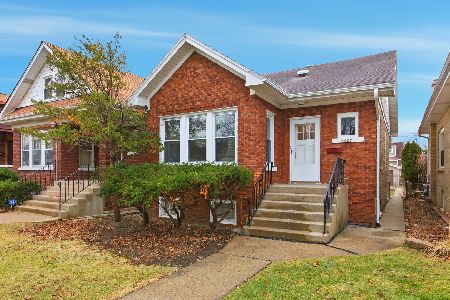
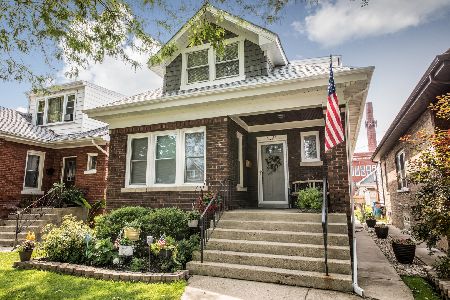

Contact Agent
Listing Provided By
Baird & Warner
