

6016 Autumn Oaks Drive, Joliet, Illinois 60431
Subdivision > Fall Creek
Sorry, we are updating photos, please update this page in 15 minutes
$259,270
|
Sold
|
|
| Status: | Closed |
| Sqft: | 1,804 |
| Cost/Sqft: | $144 |
| Beds: | 3 |
| Baths: | 2 |
| Year Built: | 2018 |
| Property Taxes: | $0 |
| Days On Market: | 2969 |
| Lot Size: | 0,00 |
Description
NEW CONSTRUCTION READY NOW! Gorgeous 1804 sqft open concept Summerlin ranch home features 3 bedrooms, 2 baths, 2-car garage, spacious kitchen, enhanced master bath, and large basement. Kitchen amenities include 42" designer cabinets, abundant counter space, new stainless steel appliances, and island with room for stools overlooking spacious great room. Deluxe master suite double walk-in closets and deluxe master bath with dual bowl vanity, linen closet, and transom window. Laundry room doubles as mudroom. Lots of large windows let in all the natural light! Live in the exceptional NEW Fall Creek community! Elegant brick and architectural shingles beautify the exterior.
Property Specifics
| Single Family | |
| — | |
| Ranch | |
| 2018 | |
| Partial | |
| SUMMERLIN | |
| No | |
| — |
| Will | |
| Fall Creek | |
| 125 / Annual | |
| Insurance,Other | |
| Public | |
| Public Sewer | |
| 10048632 | |
| 0506051100040000 |
Nearby Schools
| NAME: | DISTRICT: | DISTANCE: | |
|---|---|---|---|
|
Grade School
Troy Crossroads Elementary Schoo |
30C | — | |
|
Middle School
William B Orenic |
30C | Not in DB | |
|
High School
Joliet West High School |
204 | Not in DB | |
Property History
| DATE: | EVENT: | PRICE: | SOURCE: |
|---|---|---|---|
| 26 Oct, 2018 | Sold | $259,270 | MRED MLS |
| 30 Aug, 2018 | Under contract | $259,270 | MRED MLS |
| 10 Aug, 2018 | Listed for sale | $259,270 | MRED MLS |
Sorry, we are updating photos, please update this page in 15 minutes
Room Specifics
All Bedroom Info:
Total Bedrooms: 3
Bedrooms Above Ground: 3
Bedrooms Below Ground: 0
Total Bedrooms: 3
Bedrooms Above Ground: 3
Bedrooms Below Ground: 0
Second Bedroom Info:
Dimensions: —
Location: —Dimensions: —
Floor Type: Carpet
Third Bedroom Info:
Dimensions: —
Location: —Dimensions: —
Floor Type: Carpet
Bathroom Info:
Full Bathrooms: 2
Partial Bathrooms: 0Full Bathrooms: 2
Bathroom Amenities: Double Sink
Bathroom in Basement: 0
Additional Rooms Info:
Rooms: Great Room
Basement: PartialRooms: Great Room
Basement Description: Unfinished
Other Specifics
| 2 | |
| Concrete Perimeter | |
| Asphalt | |
| — | |
| — | |
| 64 X 126 | |
| — | |
| Full | |
| First Floor Bedroom, First Floor Laundry, First Floor Full Bath | |
| Range, Microwave, Dishwasher, Stainless Steel Appliance(s) | |
| Not in DB | |
| Sidewalks | |
| — | |
| — | |
| — |
Tax History
| Year | Property Taxes |
|---|
Contact Agent
Nearby Similar Homes
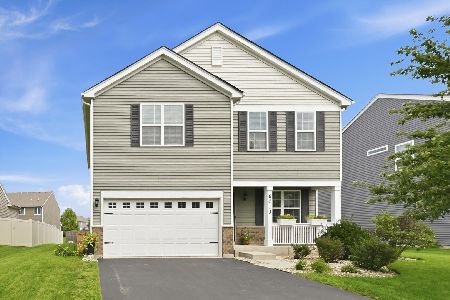

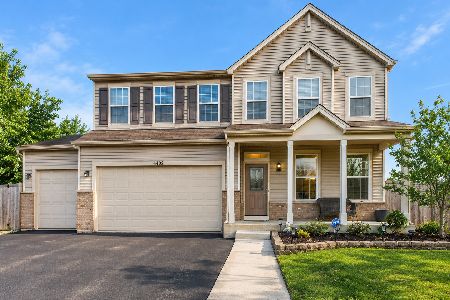
1402 Fitzer Drive, Joliet, Illinois 60431
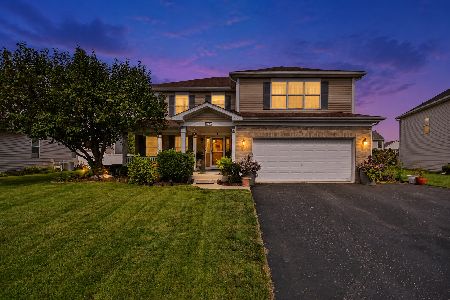
For Sale
$445,000
4 beds / 4.1 baths / 3,549 ft2
Single Family / Built: 2004
35
1601 Caton Ridge Drive, Plainfield, Illinois 60586
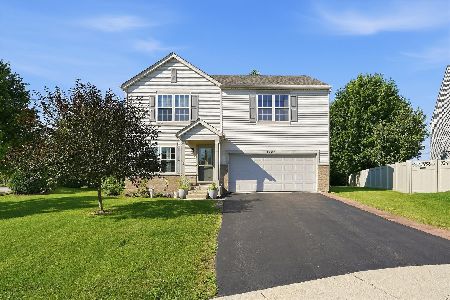
For Sale
$375,000
4 beds / 2.1 baths / 2,192 ft2
Single Family / Built: 2002
79
1502 Roth Drive, Joliet, Illinois 60431
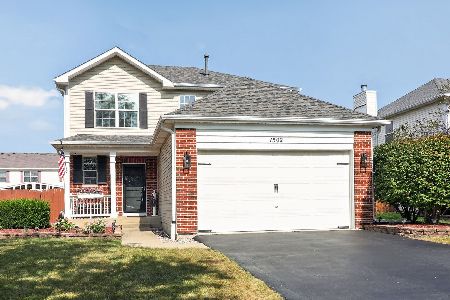
For Sale
$400,000
3 beds / 2.1 baths / 1,856 ft2
Single Family / Built: 2005
11
6402 Valley Ridge Drive, Plainfield, Illinois 60586
For Sale
$449,000
4 beds / 3.1 baths / 2,414 ft2
Single Family / Built: 2004
39
Nearby Sold Comparables

Contact Agent
Listing Provided By
Chris Naatz
