

602 Barberry Trail, Fox River Grove, Illinois 60021
Subdivision > Picnic Grove
Sorry, we are updating photos, please update this page in 15 minutes
$198,818
|
Sold
|
|
| Status: | Closed |
| Sqft: | 2,395 |
| Cost/Sqft: | $96 |
| Beds: | 3 |
| Baths: | 4 |
| Year Built: | 1996 |
| Property Taxes: | $11,794 |
| Days On Market: | 5133 |
| Lot Size: | 0,38 |
Description
OPPORTUNITY IS PRESENTING ITSELF with this bank owned home beautifully situated on a wooded cul de sac homesite! A little cosmetic updating will make this home a showplace. Full walkout basement, luxury master bath, vaulted ceiling w/ skylights, and more!
Property Specifics
| Single Family | |
| — | |
| Traditional | |
| 1996 | |
| Full, Walkout | |
| Brick, Cedar | |
| Asphalt | |
| — | |
| No | |
| 0.38 |
| Mc Henry | |
| Picnic Grove | |
| 50 / Annual | |
| Other | |
| Public | |
| Public Sewer | |
| Central Air | |
| Natural Gas, Forced Air | |
| 08172306 | |
| 2017306009 |
Nearby Schools
| NAME: | DISTRICT: | DISTANCE: | |
|---|---|---|---|
|
Grade School
Algonquin Road Elementary School |
3 | — | |
|
Middle School
Fox River Grove Jr Hi School |
3 | Not in DB | |
|
High School
Cary-grove Community High School |
155 | Not in DB | |
Property History
| DATE: | EVENT: | PRICE: | SOURCE: |
|---|---|---|---|
| 16 Nov, 2012 | Sold | $198,818 | MRED MLS |
| 15 Oct, 2012 | Under contract | $229,900 | MRED MLS |
| 3 Oct, 2012 | Listed for sale | $229,900 | MRED MLS |
| 1 Aug, 2019 | Sold | $377,500 | MRED MLS |
| 19 Jun, 2019 | Under contract | $399,900 | MRED MLS |
| 7 Jun, 2019 | Listed for sale | $399,900 | MRED MLS |
Sorry, we are updating photos, please update this page in 15 minutes
Room Specifics
All Bedroom Info:
Total Bedrooms: 3
Bedrooms Above Ground: 3
Bedrooms Below Ground: 0
Total Bedrooms: 3
Bedrooms Above Ground: 3
Bedrooms Below Ground: 0
Second Bedroom Info:
Dimensions: —
Location: —Dimensions: —
Floor Type: Carpet
Third Bedroom Info:
Dimensions: —
Location: —Dimensions: —
Floor Type: Carpet
Bathroom Info:
Full Bathrooms: 4
Partial Bathrooms: 1Full Bathrooms: 4
Bathroom Amenities: Whirlpool, Separate Shower, Double Sink
Bathroom in Basement: 1
Dining Room Info:
Dimensions: —
Location: —Dimensions: —
Floor Type: Carpet
Kitchen Info:
Dimensions: —
Location: —Dimensions: —
Floor Type: Vinyl
Features: Eating Area-Table Space, Island
Laundry Room Info:
Dimensions: —
Location: —Dimensions: —
Floor Type: Vinyl
Living Room Info:
Dimensions: —
Location: —Dimensions: —
Floor Type: Carpet
Family Room Info:
Dimensions: —
Location: —Dimensions: —
Floor Type: Carpet
Additional Rooms Info:
Rooms: Bonus Room, Eating Area, Loft, Recreation Room
Basement: Full, WalkoutRooms: Bonus Room, Eating Area, Loft, Recreation Room
Other Specifics
| 2 | |
| Concrete Perimeter | |
| Garage | |
| — | |
| — | |
| — | |
| Deck, Storms/Screens | |
| Cul-De-Sac, Wooded | |
| 54X164X182X156 | |
| Unfinished | |
| Full | |
| Vaulted/Cathedral Ceilings, Skylight(s), Sauna/Steam Room, Hardwood Floors, First Floor Laundry | |
| — | |
| Not in DB | |
| Water Rights, Street Lights, Street Paved | |
| — | |
| Gas Starter |
Tax History
| Year | Property Taxes |
|---|---|
| 2012 | $11,794 |
| 2019 | $13,003 |
Contact Agent
Nearby Similar Homes
606 Barberry Trail, Fox River Grove, Illinois 60021
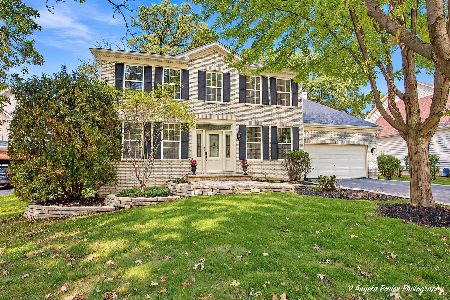
For Sale
$574,000
4 beds / 3.1 baths / 3,560 ft2
Single Family / Built: 2000
7
500 Skyline Drive, Fox River Grove, Illinois 60021
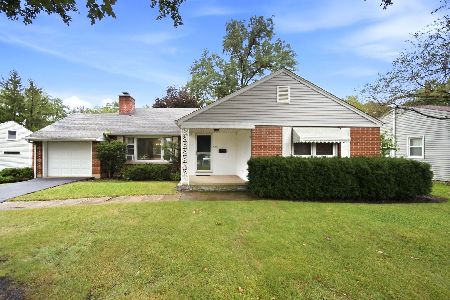
For Sale
$309,900
2 beds / 2.0 baths / 1,472 ft2
Single Family / Built: 1954
35
401 River Road, Fox River Grove, Illinois 60021
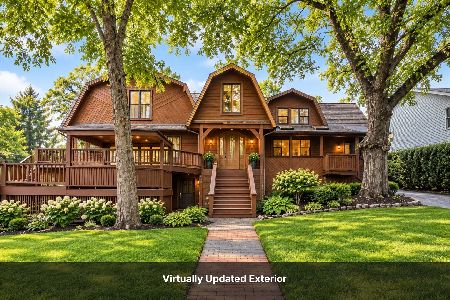
For Sale
$450,000
4 beds / 4.0 baths / 3,530 ft2
Single Family / Built: 1917
29
208 River Road, Fox River Grove, Illinois 60021
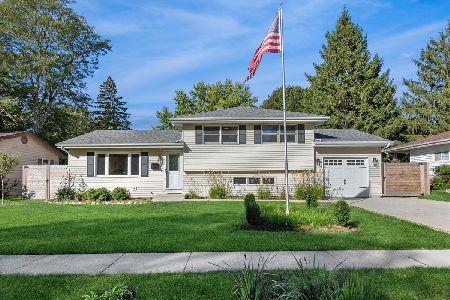
Short Sale
$344,900
3 beds / 2.0 baths / 1,675 ft2
Single Family / Built: 1971
378
399 Asbury Avenue, Fox River Grove, Illinois 60021
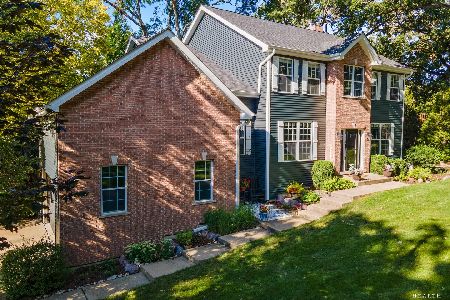
For Sale
$599,900
4 beds / 2.1 baths / 3,670 ft2
Single Family / Built: 2005
26
912 Johnson Street, Fox River Grove, Illinois 60021
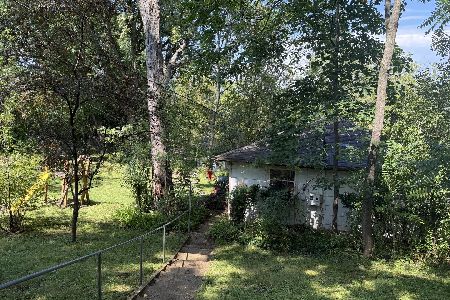
For Sale
$75,000
2 beds / 1.0 baths / 936 ft2
Single Family / Built: 1942
9
Nearby Sold Comparables

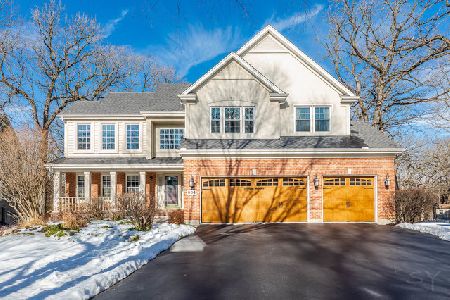


603 Barberry Trail, Fox River Grove, Illinois 60021

Sold
$544,900
4 beds / 3.0 baths / 3,200 ft2
Single Family / Built: 1996
997

Contact Agent
Listing Provided By
Century 21 American Sketchbook
