

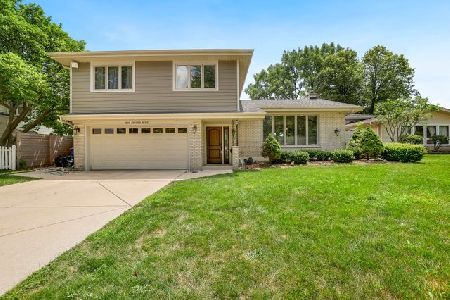
602 Crestwood Lane, Mount Prospect, Illinois 60056


$345,000
|
Sold
|
|
| Status: | Closed |
| Sqft: | 1,494 |
| Cost/Sqft: | $234 |
| Beds: | 3 |
| Baths: | 2 |
| Year Built: | 1968 |
| Property Taxes: | $5,342 |
| Days On Market: | 2111 |
| Lot Size: | 0,00 |
Description
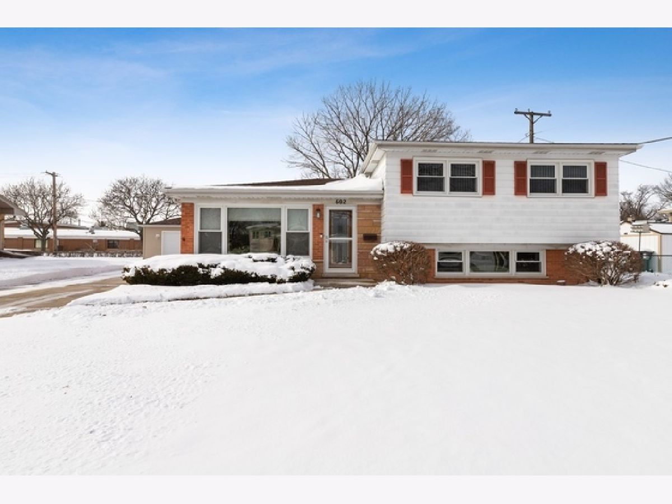
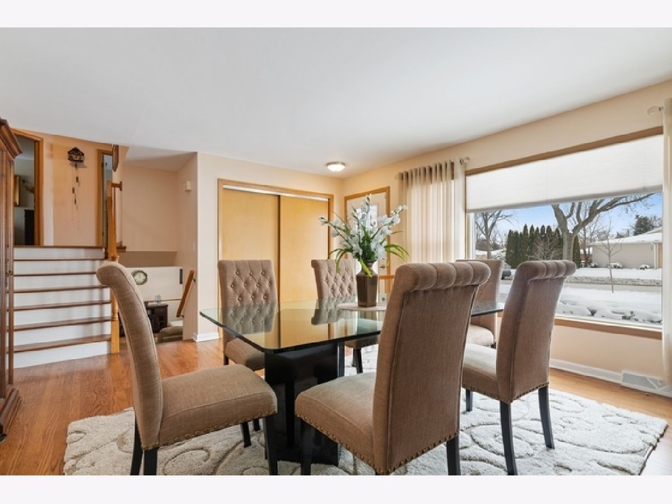
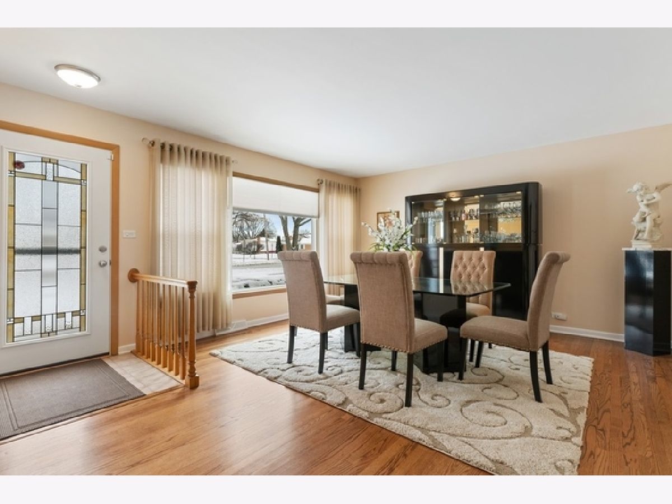
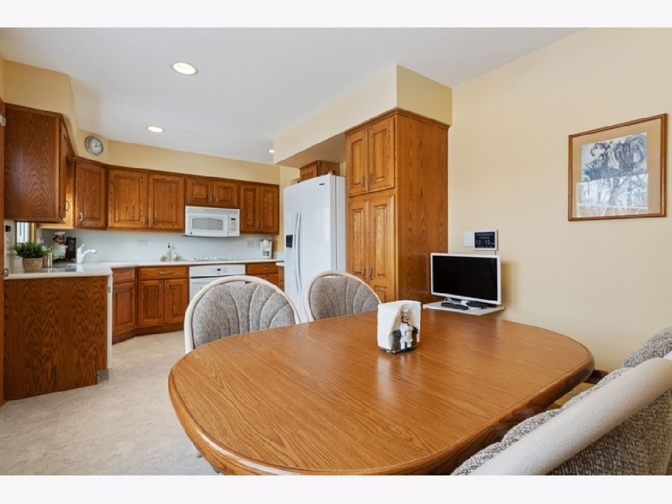
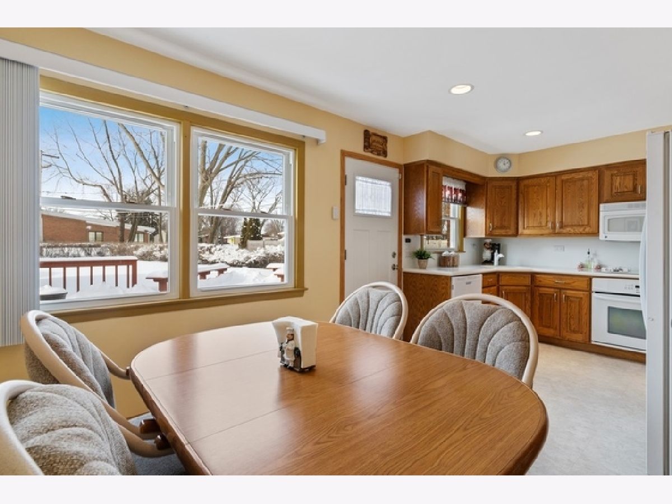
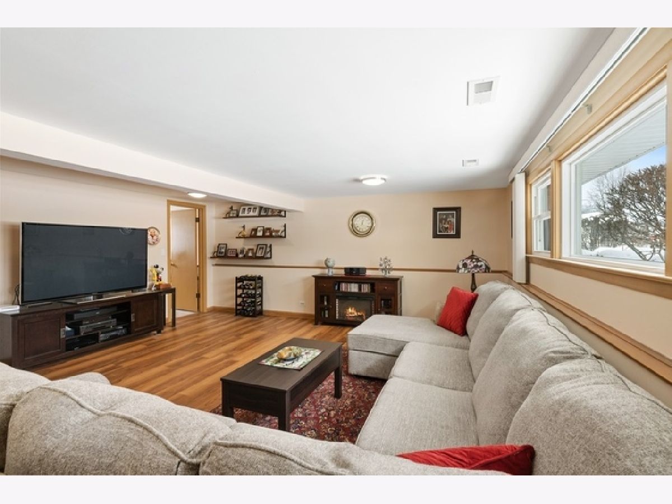
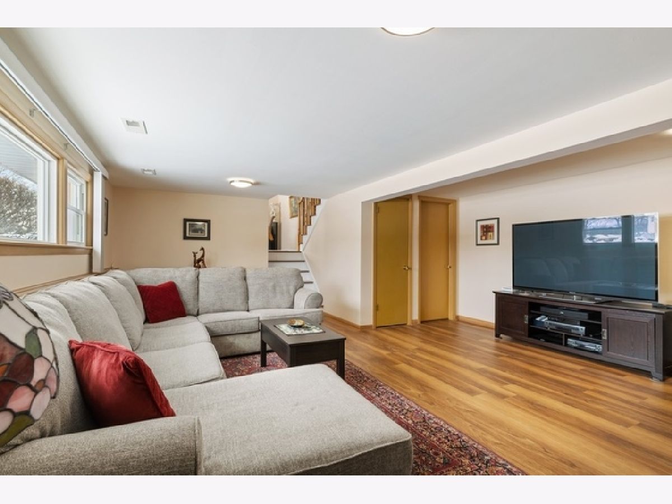
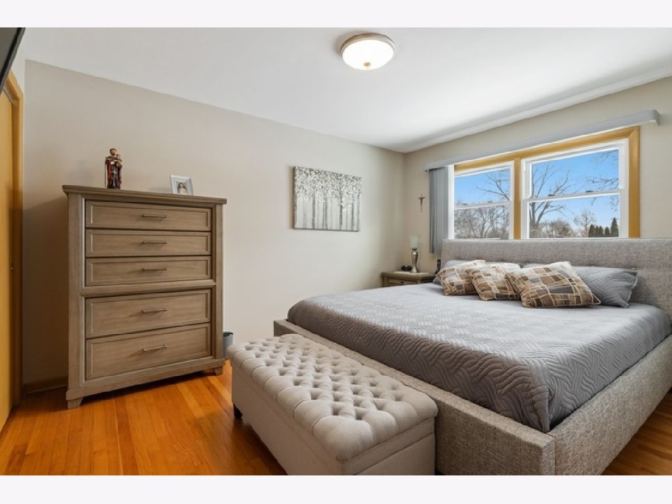
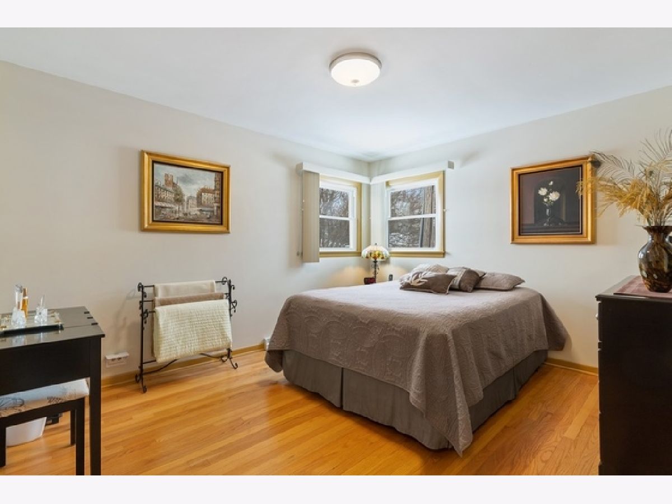
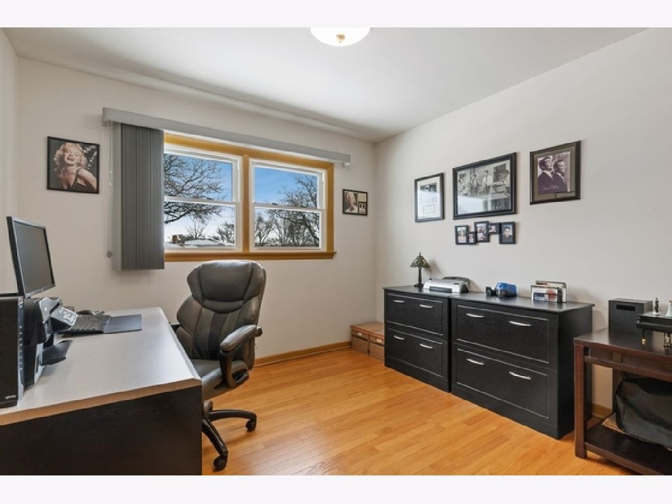
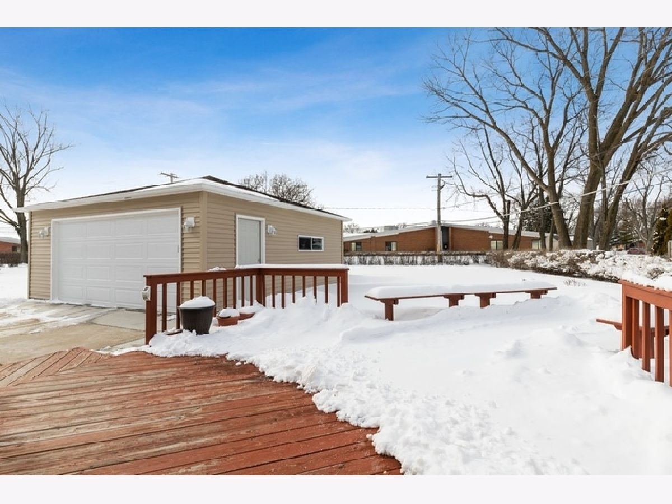
Move in, unpack, and enjoy! Picture perfect bright and sunny split level offers all you are searching for - large Chef's eat in Kitchen overlooks the gorgeous back yard with spacious deck for outside entertaining. Living area boasts beautiful hardwood floors (refinished 2019) as do the 3 upstair bedrooms. New tasteful high grade laminate flooring in the large, welcoming Family room. Meticulous owners have done all the right updates for you - Garage 2020, shed 2019, solar panels 2019, and more! Amazing location backs up to Forest View Elementary school, walking distance to Holmes Jr. High, Clearwater Park and Mt. Prospect Golf Course! Wonderful opportunity - Seller is even offering a one year warranty!
Property Specifics
| Single Family | |
| — | |
| Bi-Level | |
| 1968 | |
| Partial | |
| Aluminum Siding, Brick | |
| Asphalt | |
| — | |
| No | |
| — |
| Cook | |
| — | |
| — / Not Applicable | |
| None | |
| Lake Michigan | |
| Public Sewer | |
| Central Air | |
| Natural Gas | |
| 10982329 | |
| 08104140040000 |
Nearby Schools
| NAME: | DISTRICT: | DISTANCE: | |
|---|---|---|---|
|
Grade School
Forest View Elementary School |
59 | — | |
|
Middle School
Holmes Junior High School |
59 | Not in DB | |
|
High School
Rolling Meadows High School |
214 | Not in DB | |
Property History
| DATE: | EVENT: | PRICE: | SOURCE: |
|---|---|---|---|
| 31 Aug, 2018 | Sold | $320,000 | MRED MLS |
| 1 Jul, 2018 | Under contract | $325,000 | MRED MLS |
| 20 Jun, 2018 | Listed for sale | $325,000 | MRED MLS |
| 25 Mar, 2021 | Sold | $345,000 | MRED MLS |
| 3 Feb, 2021 | Under contract | $349,900 | MRED MLS |
| — | Last price change | $359,000 | MRED MLS |
| 29 Jan, 2021 | Listed for sale | $359,000 | MRED MLS |
Room Specifics
Total Bedrooms: 3
Bedrooms Above Ground: 3
Bedrooms Below Ground: 0
Dimensions: —
Floor Type: Hardwood
Dimensions: —
Floor Type: Hardwood
Full Bathrooms: 2
Bathroom Amenities: —
Bathroom in Basement: 1
Dimensions: —
Floor Type: Ceramic Tile
Features: Eating Area-Table Space
Dimensions: —
Floor Type: Ceramic Tile
Dimensions: —
Floor Type: Hardwood
Dimensions: —
Floor Type: Wood Laminate
Rooms: Eating Area
Other Specifics
| 2.5 | |
| — | |
| Garage | |
| — | |
| — | |
| — | |
| Deck | |
| — | |
| 71X174X26X61X148 | |
| — | |
| None | |
| — | |
| Range, Microwave, Dishwasher, Refrigerator, Washer, Dryer | |
| Not in DB | |
| — | |
| — | |
| — |
Tax History
| Year | Property Taxes |
|---|---|
| 2018 | $6,239 |
| 2021 | $5,342 |
Contact Agent
Nearby Similar Homes
Nearby Sold Comparables

Contact Agent
Listing Provided By
Berkshire Hathaway HomeServices Chicago
