

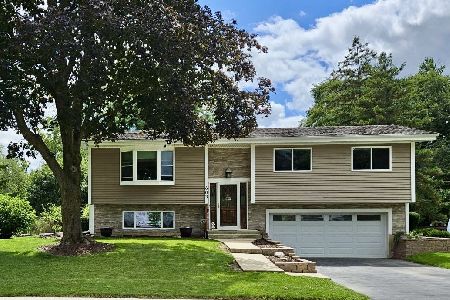
602 Kohley Road, Lisle, Illinois 60532
Subdivision > Meadows
Sorry, we are updating photos, please update this page in 15 minutes
$317,500
|
Sold
|
|
| Status: | Closed |
| Sqft: | 2,380 |
| Cost/Sqft: | $139 |
| Beds: | 4 |
| Baths: | 2 |
| Year Built: | 1961 |
| Property Taxes: | $6,742 |
| Days On Market: | 3032 |
| Lot Size: | 0,27 |
Description
4BR 2BTH HOME WITH OVER 2300 SQ FEET ON A GREAT LOT. HARDWOOD FLOORS-DEN-LAUNDRY ROOM-3 NEW SLIDING GLASS DOORS-NEW SIDING-NEW GRANITE IN UPPER BATH-NEW 6 PANEL DOORS-NEW DECK-NEW CENTRAL AIR, FURNACE, HOT WATER HEATER AND OVERHEAD SEWERS-WINDOWS AND FRONT DOOR REPLACED-PATIO AREA AND DECK THAT OVERLOOK THE WONDERFUL BACKYARD- BOTH BATHS REMODELED-MINUTES TO I-355 & i-88, PACE BUS SERVICE TO TRAIN STATION - BRAND NEW STATE OF THE ART ELEMENTARY SCHOOL SCHEDULED TO OPEN AUGUST 2019 IN THE SUBDIVISION -- SUBDIVISION OFFERS PRIVATE POOL/TENNIS CLUB TOO!
Property Specifics
| Single Family | |
| — | |
| — | |
| 1961 | |
| Full, Walkout | |
| Vinyl Siding, Brick | |
| — | |
| — | |
| No | |
| 0.27 |
| Du Page | |
| Meadows | |
| 0 / Not Applicable | |
| None | |
| Lake Michigan | |
| Sewer-Storm, Overhead Sewers | |
| Central Air | |
| Natural Gas, Forced Air | |
| 10015070 | |
| 0814104018 |
Nearby Schools
| NAME: | DISTRICT: | DISTANCE: | |
|---|---|---|---|
|
Grade School
Schiesher/tate Woods Elementary |
202 | — | |
|
Middle School
Lisle Junior High School |
202 | Not in DB | |
|
High School
Lisle High School |
202 | Not in DB | |
Property History
| DATE: | EVENT: | PRICE: | SOURCE: |
|---|---|---|---|
| 13 Feb, 2019 | Sold | $317,500 | MRED MLS |
| 31 Dec, 2018 | Under contract | $329,962 | MRED MLS |
| 12 Jul, 2018 | Listed for sale | $329,962 | MRED MLS |
Sorry, we are updating photos, please update this page in 15 minutes
Room Specifics
All Bedroom Info:
Total Bedrooms: 4
Bedrooms Above Ground: 4
Bedrooms Below Ground: 0
Total Bedrooms: 4
Bedrooms Above Ground: 4
Bedrooms Below Ground: 0
Second Bedroom Info:
Dimensions: —
Location: —Dimensions: —
Floor Type: Hardwood
Third Bedroom Info:
Dimensions: —
Location: —Dimensions: —
Floor Type: Hardwood
Fourth Bedroom Info:
Dimensions: —
Location: —Dimensions: —
Floor Type: Vinyl
Bathroom Info:
Full Bathrooms: 2
Partial Bathrooms: 0Full Bathrooms: 2
Bathroom Amenities: —
Bathroom in Basement: 1
Dining Room Info:
Dimensions: —
Location: —Dimensions: —
Floor Type: Hardwood
Kitchen Info:
Dimensions: —
Location: —Dimensions: —
Floor Type: Ceramic Tile
Features: Eating Area-Table Space
Laundry Room Info:
Dimensions: —
Location: —Dimensions: —
Floor Type: Vinyl
Living Room Info:
Dimensions: —
Location: —Dimensions: —
Floor Type: Hardwood
Family Room Info:
Dimensions: —
Location: —Dimensions: —
Floor Type: Vinyl
Additional Rooms Info:
Rooms: Storage
Basement: Full, WalkoutRooms: Storage
Other Specifics
| 2 | |
| Concrete Perimeter | |
| Garage, Space/s | |
| — | |
| — | |
| — | |
| Deck, Patio, Storms/Screens | |
| — | |
| 83X141X80X150 | |
| — | |
| — | |
| Hardwood Floors, In-Law Arrangement | |
| Range, Dishwasher, Refrigerator, Cooktop, Built-In Oven, Range Hood | |
| Not in DB | |
| — | |
| — | |
| — |
Tax History
| Year | Property Taxes |
|---|---|
| 2019 | $6,742 |
Contact Agent
Nearby Similar Homes
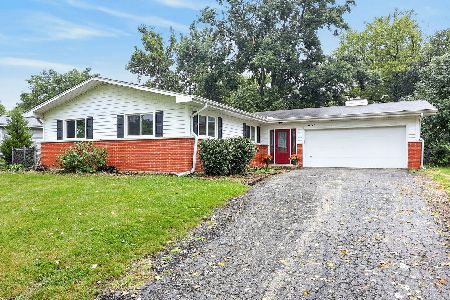
627 Maple Avenue, Lisle, Illinois 60532

For Sale
$389,000
4 beds / 1.2 baths / 2,004 ft2
Single Family / Built: 1961
73
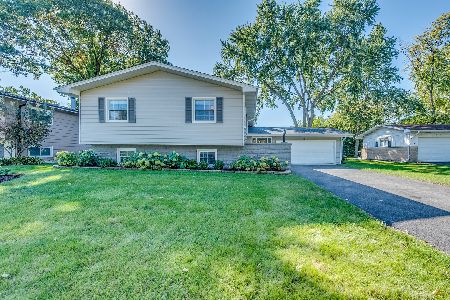
911 Kohley Road, Lisle, Illinois 60532
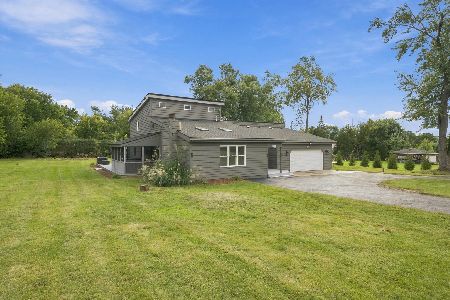
For Sale
$519,000
4 beds / 2.0 baths / 2,660 ft2
Single Family / Built: 1927
23

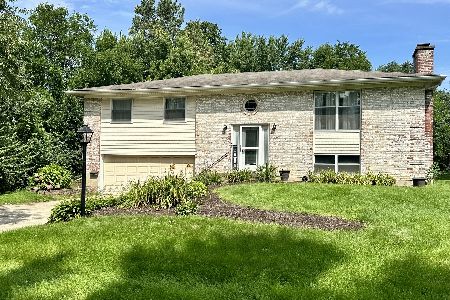
Nearby Sold Comparables

603 Columbine Avenue, Lisle, Illinois 60532
Sold
$450,000
3 beds / 2.0 baths / 1,700 ft2
Single Family / Built: 1961
430
Contact Agent
Listing Provided By
RE/MAX Action
