

602 Wysteria Drive, Olympia Fields, Illinois 60461
Subdivision > Wysteria
Sorry, we are updating photos, please update this page in 15 minutes
$325,000
|
Sold
|
|
| Status: | Closed |
| Sqft: | 3,800 |
| Cost/Sqft: | $79 |
| Beds: | 5 |
| Baths: | 5 |
| Year Built: | 2002 |
| Property Taxes: | $10,523 |
| Days On Market: | 6366 |
| Lot Size: | 0,00 |
Description
AMAZING! THIS OUTSTANDING LUXURY HOME WAS BUILT FOR ENTERTAINING! INCREDIBLE SPACE WITH 3 LEVELS OF LUXURY LIVING! 2 STORY FAMILY ROOM, GOURMET CHEF'S KITCHEN WITH ISLAND, STUNNING MASTER BEDROOM SUITE WITH HUGE LUXURY BATH! FINISHED LOWER LEVEL WITH ADDITIONAL GUEST ROOMS AND LARGE SPACE FOR ENTERTAINING. BETTER HURRY WITH YOUR HIGHEST AND BEST OFFERS! PRE-FORECLOSURE SALE SUBJECT TO BANK SHORT SALE APPROVAL.
Property Specifics
| Single Family | |
| — | |
| Contemporary | |
| 2002 | |
| Full | |
| Brick | |
| Asphalt | |
| — | |
| No | |
| 0 |
| Cook | |
| Wysteria | |
| 165 / Quarterly | |
| Other | |
| Lake Michigan | |
| Public Sewer | |
| Central Air | |
| Natural Gas, Forced Air | |
| 07235757 | |
| 32183151060000 |
Nearby Schools
| NAME: | DISTRICT: | DISTANCE: | |
|---|---|---|---|
|
Grade School
Arcadia Elementary School |
162 | — | |
|
Middle School
O W Huth Middle School |
162 | Not in DB | |
|
High School
Rich Central Campus High School |
227 | Not in DB | |
Property History
| DATE: | EVENT: | PRICE: | SOURCE: |
|---|---|---|---|
| 30 Jul, 2009 | Sold | $325,000 | MRED MLS |
| 15 Jun, 2009 | Under contract | $300,000 | MRED MLS |
| 5 Jun, 2009 | Listed for sale | $300,000 | MRED MLS |
Sorry, we are updating photos, please update this page in 15 minutes
Room Specifics
All Bedroom Info:
Total Bedrooms: 7
Bedrooms Above Ground: 5
Bedrooms Below Ground: 2
Total Bedrooms: 7
Bedrooms Above Ground: 5
Bedrooms Below Ground: 2
Second Bedroom Info:
Dimensions: —
Location: —Dimensions: —
Floor Type: Carpet
Third Bedroom Info:
Dimensions: —
Location: —Dimensions: —
Floor Type: Carpet
Fourth Bedroom Info:
Dimensions: —
Location: —Dimensions: —
Floor Type: Carpet
Bathroom Info:
Full Bathrooms: 5
Partial Bathrooms: 1Full Bathrooms: 5
Bathroom Amenities: Separate Shower, Double Sink
Bathroom in Basement: 1
Dining Room Info:
Dimensions: —
Location: —Dimensions: —
Floor Type: Carpet
Kitchen Info:
Dimensions: —
Location: —Dimensions: —
Floor Type: Hardwood
Features: Eating Area-Breakfast Bar, Eating Area-Table Space, Island, Pantry-Closet
Living Room Info:
Dimensions: —
Location: —Dimensions: —
Floor Type: Carpet
Family Room Info:
Dimensions: —
Location: —Dimensions: —
Floor Type: Hardwood
Additional Rooms Info:
Rooms: Bedroom 5, Bedroom 6, Den, Exercise Room, Gallery, Great Room, Loft, Office, Recreation Room, Utility Room-1st Floor
Basement: FullRooms: Bedroom 5, Bedroom 6, Den, Exercise Room, Gallery, Great Room, Loft, Office, Recreation Room, Utility Room-1st Floor
Other Specifics
| 3 | |
| Concrete Perimeter | |
| Garage | |
| — | |
| — | |
| — | |
| Deck | |
| — | |
| 100 X 125 | |
| — | |
| Full | |
| Vaulted/Cathedral Ceilings, Skylight(s), First Floor Bedroom, In-Law Arrangement | |
| — | |
| Not in DB | |
| — | |
| — | |
| Attached Fireplace Doors/Screen |
Tax History
| Year | Property Taxes |
|---|---|
| 2009 | $10,523 |
Contact Agent
Nearby Similar Homes
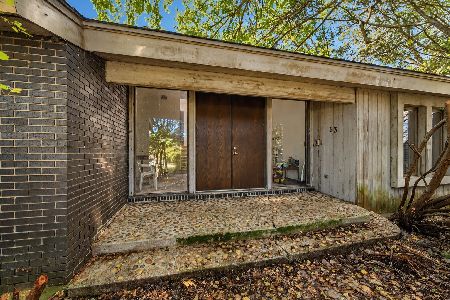
2244 205th Street, Chicago Heights, Illinois 60411
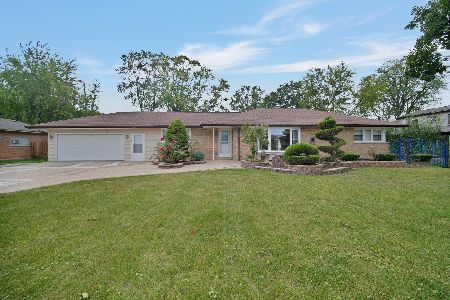
For Sale
$315,000
3 beds / 3.0 baths / 1,249 ft2
Single Family / Built: 1959
56
700 Travers Avenue, Chicago Heights, Illinois 60411
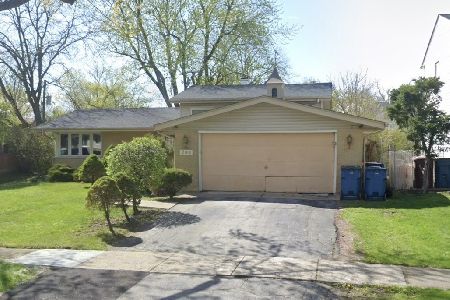
For Sale
$210,000
3 beds / 1.1 baths / 1,214 ft2
Single Family / Built: 1963
16
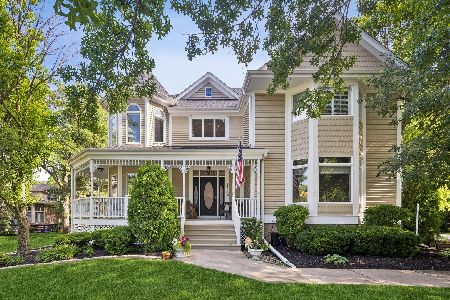
68 Graymoor Lane, Olympia Fields, Illinois 60461
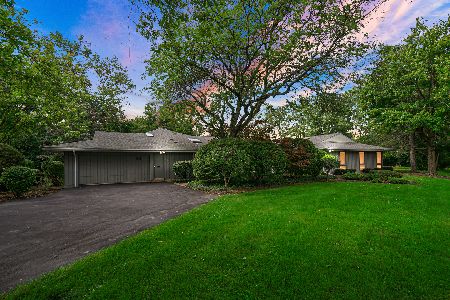
For Sale
$550,000
5 beds / 4.1 baths / 3,809 ft2
Single Family / Built: 1968
82
822 Bradoc Street, Chicago Heights, Illinois 60411
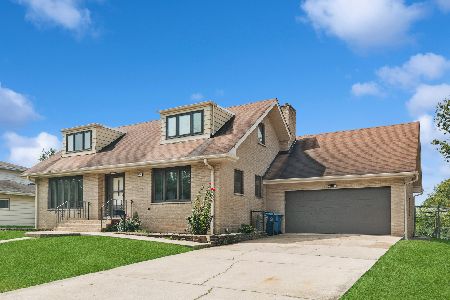
For Sale
$280,000
5 beds / 2.0 baths / 1,836 ft2
Single Family / Built: 1971
67
Nearby Sold Comparables
601 Wysteria Drive, Olympia Fields, Illinois 60461

Sold
$350,000
4 beds / 3.1 baths / 3,026 ft2
Single Family / Built: 2002
5256
506 Wysteria Drive, Olympia Fields, Illinois 60461
Sold
$410,000
5 beds / 5.0 baths / 4,200 ft2
Single Family / Built: 2004
4372
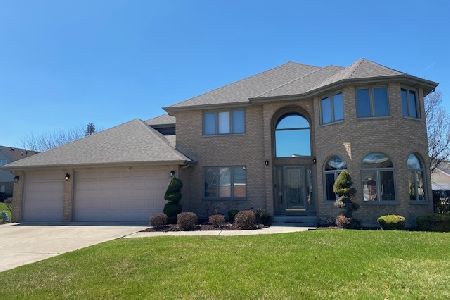
611 Wysteria Drive, Olympia Fields, Illinois 60461
Sold
$180,200
4 beds / 2.1 baths / 2,853 ft2
Single Family / Built: 2002
3846
505 Wysteria Drive, Olympia Fields, Illinois 60461
Sold
$254,900
4 beds / 3.1 baths / 3,296 ft2
Single Family / Built: 2000
5585

Contact Agent
Listing Provided By
RE/MAX City
