

603 Hickory Avenue, Arlington Heights, Illinois 60004
Subdivision > Arlington Farms
Sorry, we are updating photos, please update this page in 15 minutes
$240,000
|
Sold
|
|
| Status: | Closed |
| Sqft: | 0 |
| Cost/Sqft: | — |
| Beds: | 2 |
| Baths: | 2 |
| Year Built: | 1949 |
| Property Taxes: | $5,337 |
| Days On Market: | 2945 |
| Lot Size: | 0,21 |
Description
Location is everything! Expanded 2 bedroom, 2 bath with a master suite! Gleaming hardwood floors throughout, fireplace in living room, open connected dining room,kitchen with breakfast peninsula. Huge master bedroom with ceiling fan and screen door opening to backyard. Full unfinished basement. Near hip and happening downtown Arlington Heights, perfectly positioned between Recreation and Carriage Walk parks, PLUS walk to town, pool, Metra, shopping, nightlife and award winning library! Top schools in Windsor Elementary, Thomas Middle School, Prospect High School. You can have it all!
Property Specifics
| Single Family | |
| — | |
| Ranch | |
| 1949 | |
| Full | |
| Brick | |
| Asphalt | |
| RANCH | |
| No | |
| 0.21 |
| Cook | |
| Arlington Farms | |
| 0 / Not Applicable | |
| None | |
| Lake Michigan | |
| Public Sewer | |
| Central Air | |
| Natural Gas, Forced Air | |
| 10115803 | |
| 03292080070000 |
Nearby Schools
| NAME: | DISTRICT: | DISTANCE: | |
|---|---|---|---|
|
Grade School
Olive-mary Stitt School |
25 | — | |
|
Middle School
Thomas Middle School |
25 | Not in DB | |
|
High School
John Hersey High School |
214 | Not in DB | |
Property History
| DATE: | EVENT: | PRICE: | SOURCE: |
|---|---|---|---|
| 11 Feb, 2019 | Sold | $240,000 | MRED MLS |
| 24 Nov, 2018 | Under contract | $250,000 | MRED MLS |
| 18 Oct, 2018 | Listed for sale | $250,000 | MRED MLS |
Sorry, we are updating photos, please update this page in 15 minutes
Room Specifics
All Bedroom Info:
Total Bedrooms: 2
Bedrooms Above Ground: 2
Bedrooms Below Ground: 0
Total Bedrooms: 2
Bedrooms Above Ground: 2
Bedrooms Below Ground: 0
Second Bedroom Info:
Dimensions: —
Location: —Dimensions: —
Floor Type: Hardwood
Bathroom Info:
Full Bathrooms: 2
Partial Bathrooms: 0Full Bathrooms: 2
Bathroom Amenities: —
Bathroom in Basement: 0
Dining Room Info:
Dimensions: —
Location: —Dimensions: —
Floor Type: Hardwood
Kitchen Info:
Dimensions: —
Location: —Dimensions: —
Floor Type: Vinyl
Laundry Room Info:
Dimensions: —
Location: —Dimensions: —
Floor Type: Other
Living Room Info:
Dimensions: —
Location: —Dimensions: —
Floor Type: Hardwood
Additional Rooms Info:
Rooms: No additional rooms
Basement: FullRooms: No additional rooms
Other Specifics
| 1 | |
| Concrete Perimeter | |
| Garage | |
| — | |
| — | |
| — | |
| — | |
| Corner Lot | |
| 64X145 | |
| — | |
| Full | |
| Hardwood Floors, First Floor Bedroom, First Floor Full Bath | |
| Range, Microwave, Dishwasher, Refrigerator, Washer, Dryer, Disposal | |
| Not in DB | |
| Pool, Sidewalks, Street Lights, Street Paved | |
| — | |
| — |
Tax History
| Year | Property Taxes |
|---|---|
| 2019 | $5,337 |
Contact Agent
Nearby Similar Homes
711 Euclid Avenue, Arlington Heights, Illinois 60004

For Sale
$400,000
3 beds / 1.0 baths / 1,343 ft2
Single Family / Built: 1947
47
300 Euclid Avenue, Arlington Heights, Illinois 60004

For Sale
$1,995,000
6 beds / 3.1 baths / 5,400 ft2
Single Family / Built: 1907
41
905 Douglas Avenue, Arlington Heights, Illinois 60004

For Sale
$498,000
3 beds / 1.0 baths / 1,360 ft2
Single Family / Built: 1952
116
411 Arlington Heights Road, Arlington Heights, Illinois 60004

For Sale
$275,000
3 beds / 1.0 baths / 1,200 ft2
Single Family / Built: 1922
53
26 Dryden Place, Arlington Heights, Illinois 60004

For Sale
$715,000
3 beds / 2.1 baths / 1,995 ft2
Single Family / Built: 2013
26
24 Belmont Avenue, Arlington Heights, Illinois 60004
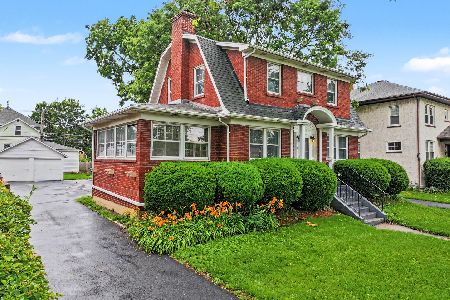
For Sale
$612,000
3 beds / 1.1 baths / 1,940 ft2
Single Family / Built: 1926
96
Nearby Sold Comparables
615 Hickory Avenue, Arlington Heights, Illinois 60004
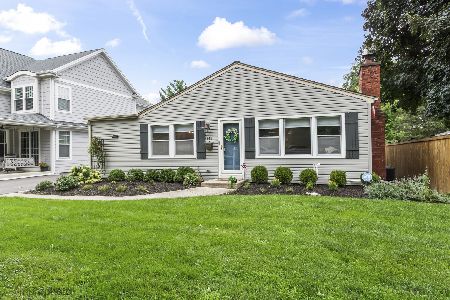
Sold
$499,000
2 beds / 2.0 baths / 1,400 ft2
Single Family / Built: 1941
91
615 Hickory Avenue, Arlington Heights, Illinois 60004
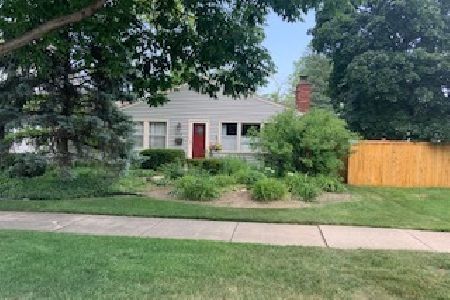
Sold
$225,000
2 beds / 2.0 baths / 1,185 ft2
Single Family / Built: 1941
2335
615 Hickory Avenue, Arlington Heights, Illinois 60004

Sold
$299,925
2 beds / 2.0 baths / 1,400 ft2
Single Family / Built: 1941
2248
710 Euclid Avenue, Arlington Heights, Illinois 60004

Sold
$275,000
2 beds / 1.0 baths / 0 ft2
Single Family / Built: 1948
6935
710 Euclid Avenue, Arlington Heights, Illinois 60004
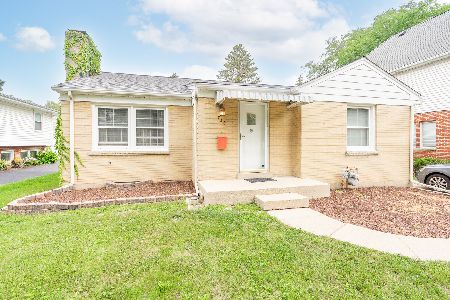
Sold
$315,000
2 beds / 1.0 baths / 982 ft2
Single Family / Built: 1949
1188
619 Hickory Avenue, Arlington Heights, Illinois 60004
Sold
$175,000
2 beds / 1.1 baths / 0 ft2
Single Family / Built: 1948
5669
Contact Agent
Listing Provided By
@properties
