

603 Indian Ridge Drive, Antioch, Illinois 60002
Subdivision > Woods Of Antioch
Sorry, we are updating photos, please update this page in 15 minutes
$250,000
|
Sold
|
|
| Status: | Closed |
| Sqft: | 2,588 |
| Cost/Sqft: | $100 |
| Beds: | 4 |
| Baths: | 3 |
| Year Built: | 1996 |
| Property Taxes: | $7,081 |
| Days On Market: | 6134 |
| Lot Size: | 0,00 |
Description
Built by KLM, open floor plan with vaulted and volume ceilings, gourmet kitchen with island, pantry, and table space, brazillian cherry hardwood floors in Kitchen/LR/DR/Den, home features 1st floor bonus room that is great for a second family room or office, master bedroom with sitting area and lavish bathroom, impressive, grand foyer, full basement with 9' ceiling, and lush landscaping. home warranty included.
Property Specifics
| Single Family | |
| — | |
| — | |
| 1996 | |
| Full | |
| Aluminum/Vinyl/Steel Siding, Brick | |
| — | |
| MANSFIELD | |
| No | |
| — |
| Lake | |
| Woods Of Antioch | |
| 230 / Annual | |
| Other | |
| Public | |
| Public Sewer | |
| Central Air | |
| Natural Gas, Forced Air | |
| 07434411 | |
| 02072090020000 |
Nearby Schools
| NAME: | DISTRICT: | DISTANCE: | |
|---|---|---|---|
|
Grade School
Hillcrest Elementary School |
34 | — | |
|
Middle School
Antioch Upper Grade School |
34 | Not in DB | |
|
High School
Antioch Community High School |
117 | Not in DB | |
Property History
| DATE: | EVENT: | PRICE: | SOURCE: |
|---|---|---|---|
| 6 Apr, 2010 | Sold | $250,000 | MRED MLS |
| 10 Feb, 2010 | Under contract | $259,000 | MRED MLS |
| 4 Feb, 2010 | Listed for sale | $259,000 | MRED MLS |
Sorry, we are updating photos, please update this page in 15 minutes
Room Specifics
All Bedroom Info:
Total Bedrooms: 4
Bedrooms Above Ground: 4
Bedrooms Below Ground: 0
Total Bedrooms: 4
Bedrooms Above Ground: 4
Bedrooms Below Ground: 0
Second Bedroom Info:
Dimensions: —
Location: —Dimensions: —
Floor Type: Carpet
Third Bedroom Info:
Dimensions: —
Location: —Dimensions: —
Floor Type: Carpet
Fourth Bedroom Info:
Dimensions: —
Location: —Dimensions: —
Floor Type: Carpet
Bathroom Info:
Full Bathrooms: 3
Partial Bathrooms: 1Full Bathrooms: 3
Bathroom Amenities: Whirlpool, Separate Shower, Double Sink
Bathroom in Basement: 0
Dining Room Info:
Dimensions: —
Location: —Dimensions: —
Floor Type: Hardwood
Kitchen Info:
Dimensions: —
Location: —Dimensions: —
Floor Type: Hardwood
Features: Eating Area-Table Space, Island, Pantry-Closet
Living Room Info:
Dimensions: —
Location: —Dimensions: —
Floor Type: Hardwood
Family Room Info:
Dimensions: —
Location: —Dimensions: —
Floor Type: Carpet
Additional Rooms Info:
Rooms: Den, Gallery, Sitting Room, Utility Room-1st Floor
Basement: FullRooms: Den, Gallery, Sitting Room, Utility Room-1st Floor
Other Specifics
| 2 | |
| Concrete Perimeter | |
| Garage | |
| — | |
| — | |
| — | |
| Deck | |
| — | |
| 145X95X126X84 | |
| — | |
| Full | |
| Vaulted/Cathedral Ceilings, Skylight(s) | |
| Range, Microwave, Dishwasher, Refrigerator, Freezer, Washer, Disposal | |
| Not in DB | |
| — | |
| — | |
| — |
Tax History
| Year | Property Taxes |
|---|---|
| 2010 | $7,081 |
Contact Agent
Nearby Similar Homes
633 Indian Trail Road, Antioch, Illinois 60002
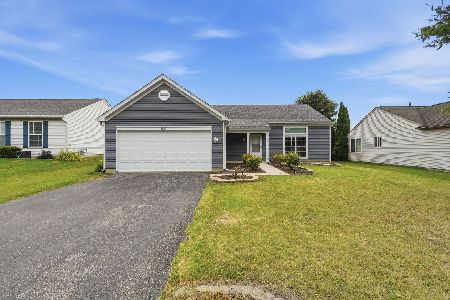
For Sale
$330,000
3 beds / 2.0 baths / 1,500 ft2
Single Family / Built: 1998
121
579 Phillips Circle, Antioch, Illinois 60002
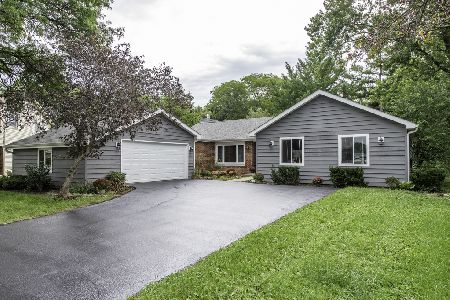
For Sale
$365,000
3 beds / 2.0 baths / 1,670 ft2
Single Family / Built: 1983
73
478 1st Street, Antioch, Illinois 60002
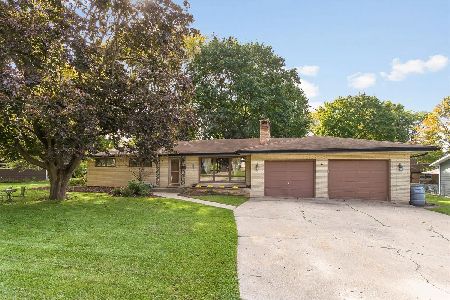
For Sale
$295,000
3 beds / 1.0 baths / 1,150 ft2
Single Family / Built: 1965
38
Nearby Sold Comparables
601 Indian Ridge Drive, Antioch, Illinois 60002

Sold
$259,000
4 beds / 2.1 baths / 2,600 ft2
Single Family / Built: 2004
4462
601 Indian Ridge Drive, Antioch, Illinois 60002
Sold
$329,900
4 beds / 3.1 baths / 3,855 ft2
Single Family / Built: 2003
2599
645 Aspen Way, Antioch, Illinois 60002
Sold
$274,900
4 beds / 3.1 baths / 2,454 ft2
Single Family / Built: 2004
3042
614 Aspen Court, Antioch, Illinois 60002
Sold
$218,000
4 beds / 2.1 baths / 2,200 ft2
Single Family / Built: 2005
5596
614 Aspen Court, Antioch, Illinois 60002

Sold
$274,900
4 beds / 2.1 baths / 2,330 ft2
Single Family / Built: 2005
2242
614 Aspen Court, Antioch, Illinois 60002

Sold
$289,900
4 beds / 2.1 baths / 2,330 ft2
Single Family / Built: 2005
1964
Contact Agent
Listing Provided By
RE/MAX Showcase
