

6036 Clarendon Hills Road, Willowbrook, Illinois 60527
Sorry, we are updating photos, please update this page in 15 minutes
$315,000
|
Sold
|
|
| Status: | Closed |
| Sqft: | 1,402 |
| Cost/Sqft: | $242 |
| Beds: | 3 |
| Baths: | 3 |
| Year Built: | 1968 |
| Property Taxes: | $2,488 |
| Days On Market: | 4317 |
| Lot Size: | 0,52 |
Description
Lovingly cared for home on picturesque half acre lot in Hinsdale Central school district! Features include eat-in kitchen w/granite counters, Pergo flrs & patio access. Master bedroom w/full bath, Walk-out lower level family rm w/patio doors leading to tranquil backyard setting. Office can easily be converted to 4th bedroom. Pella windows, hardwood flrs under new carpet, freshly painted & Home Warranty.
Property Specifics
| Single Family | |
| — | |
| Tri-Level | |
| 1968 | |
| None | |
| Cedar | |
| Asphalt | |
| — | |
| No | |
| 0.52 |
| Du Page | |
| — | |
| 0 / Not Applicable | |
| None | |
| Lake Michigan, Public | |
| Sewer-Storm | |
| Central Air | |
| Natural Gas | |
| 08820192 | |
| 0915402029 |
Nearby Schools
| NAME: | DISTRICT: | DISTANCE: | |
|---|---|---|---|
|
Grade School
Maercker Elementary School |
60 | — | |
|
Middle School
Westview Hills Middle School |
60 | Not in DB | |
|
High School
Hinsdale Central High School |
86 | Not in DB | |
Property History
| DATE: | EVENT: | PRICE: | SOURCE: |
|---|---|---|---|
| 27 Mar, 2015 | Sold | $315,000 | MRED MLS |
| 13 Mar, 2015 | Under contract | $339,000 | MRED MLS |
| 20 Jan, 2015 | Listed for sale | $339,000 | MRED MLS |
| 30 Jul, 2020 | Sold | $393,000 | MRED MLS |
| 12 Jun, 2020 | Under contract | $399,000 | MRED MLS |
| 9 Jun, 2020 | Listed for sale | $399,000 | MRED MLS |
Sorry, we are updating photos, please update this page in 15 minutes
Room Specifics
All Bedroom Info:
Total Bedrooms: 3
Bedrooms Above Ground: 3
Bedrooms Below Ground: 0
Total Bedrooms: 3
Bedrooms Above Ground: 3
Bedrooms Below Ground: 0
Second Bedroom Info:
Dimensions: —
Location: —Dimensions: —
Floor Type: Carpet
Third Bedroom Info:
Dimensions: —
Location: —Dimensions: —
Floor Type: Carpet
Bathroom Info:
Full Bathrooms: 3
Partial Bathrooms: 1Full Bathrooms: 3
Bathroom Amenities: Separate Shower, Handicap Shower, Soaking Tub
Bathroom in Basement: —
Dining Room Info:
Dimensions: —
Location: —Dimensions: —
Floor Type: Carpet
Kitchen Info:
Dimensions: —
Location: —Dimensions: —
Floor Type: Wood Laminate
Features: Eating Area-Table Space
Laundry Room Info:
Dimensions: —
Location: —Dimensions: —
Floor Type: Carpet
Living Room Info:
Dimensions: —
Location: —Dimensions: —
Floor Type: Carpet
Family Room Info:
Dimensions: —
Location: —Dimensions: —
Floor Type: Carpet
Additional Rooms Info:
Rooms: Office
Basement: NoneRooms: Office
Other Specifics
| 2 | |
| Concrete Perimeter | |
| Garage | |
| — | |
| — | |
| — | |
| Patio, Storms/Screens | |
| — | |
| 99 X 228 | |
| Unfinished | |
| Full | |
| Hardwood Floors, Wood Laminate Floors | |
| Range, Microwave, Dishwasher, Refrigerator, Washer, Dryer | |
| Not in DB | |
| Sidewalks, Street Lights, Street Paved | |
| — | |
| — |
Tax History
| Year | Property Taxes |
|---|---|
| 2015 | $2,488 |
| 2020 | $6,824 |
Contact Agent
Nearby Similar Homes
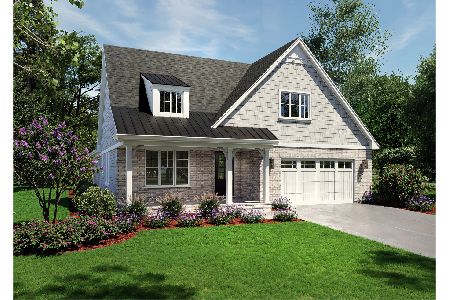
6210 Clarendon Hills (lot 2) Road, Willowbrook, Illinois 60527

For Sale
$1,289,900
2 beds / 3.1 baths / 3,550 ft2
Single Family / Built: 2025
67
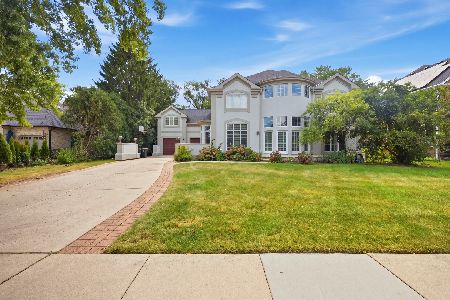
6035 Bentley (lot 9) Avenue, Willowbrook, Illinois 60527
For Sale
$1,264,900
2 beds / 3.1 baths / 2,200 ft2
Single Family / Built: 2026
138
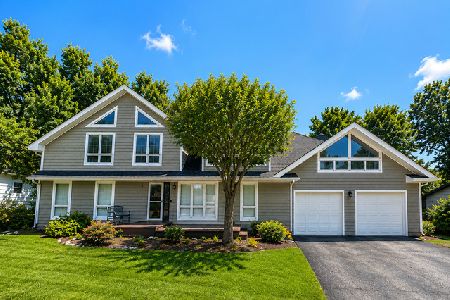
351 Willowood Lane, Willowbrook, Illinois 60527
For Sale
$1,299,900
5 beds / 5.0 baths / 4,900 ft2
Single Family / Built: 1992
32
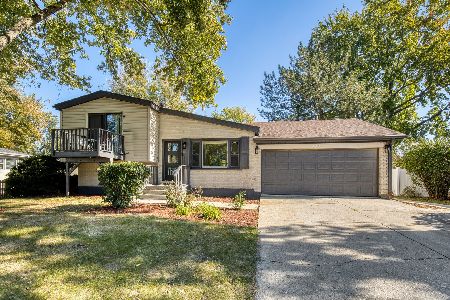
215 58th Street, Clarendon Hills, Illinois 60514
For Sale
$859,900
6 beds / 4.0 baths / 5,500 ft2
Single Family / Built: 1963
12
5623 Tennessee Avenue, Clarendon Hills, Illinois 60514
For Sale
$499,000
3 beds / 2.0 baths / 2,076 ft2
Single Family / Built: 1961
23
6421 Bentley Avenue, Willowbrook, Illinois 60527
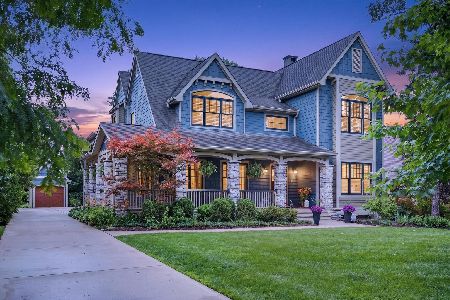
For Sale
$1,499,900
6 beds / 6.1 baths / 6,854 ft2
Single Family / Built: 2008
122
Nearby Sold Comparables
6036 Clarendon Hills Road, Willowbrook, Illinois 60527
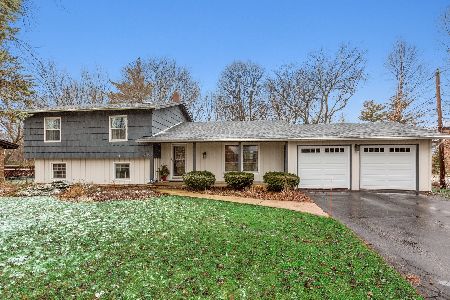
Sold
$399,000
3 beds / 2.1 baths / 1,402 ft2
Single Family / Built: 1968
2350
320 61st Street, Downers Grove, Illinois 60515
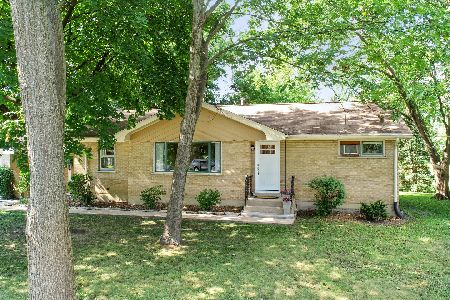
Sold
$300,000
3 beds / 1.1 baths / 2,242 ft2
Single Family / Built: 1961
2300
321 60th Court, Willowbrook, Illinois 60527

Sold
$1,450,000
4 beds / 5.3 baths / 5,774 ft2
Single Family / Built: —
1403
300 60th Court, Willowbrook, Illinois 60527

Sold
$409,000
3 beds / 2.1 baths / 0 ft2
Single Family / Built: —
7201
308 60th Court, Willowbrook, Illinois 60527
Sold
$1,149,000
5 beds / 5.0 baths / 0 ft2
Single Family / Built: 2011
5627
300 60th Court, Willowbrook, Illinois 60527
Sold
$335,500
3 beds / 2.1 baths / 2,157 ft2
Single Family / Built: 1967
4388
Contact Agent
Listing Provided By
Baird & Warner
