

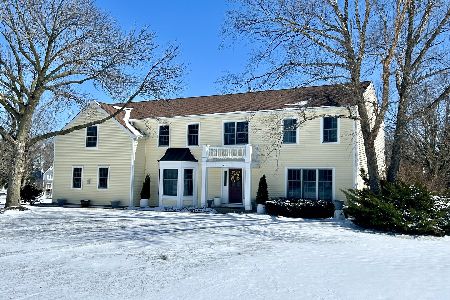
604 Arlington, Sleepy Hollow, Illinois 60118
Subdivision > Saddle Club Estates
Sorry, we are updating photos, please update this page in 15 minutes
$250,000
|
Sold
|
|
| Status: | Closed |
| Sqft: | 0 |
| Cost/Sqft: | — |
| Beds: | 4 |
| Baths: | 3 |
| Year Built: | 1988 |
| Property Taxes: | $7,660 |
| Days On Market: | 5929 |
| Lot Size: | 0,00 |
Description
You are not seeing things....the price is correct! And if you wait, you'll lose out! This is NOT a short sale or foreclosure...just a great deal! Awesome home! Spectacular condition! Hrdwd t/o first flr! Open flr plan! Full, finished bsmnt w/wet bar! Gorgeous remodeled kit w/newer appliances! Large, landscaped lot! Loads of closet and storage space! Great location close to schools, 90 and shopping. Come quick!
Property Specifics
| Single Family | |
| — | |
| — | |
| 1988 | |
| Full | |
| Aluminum/Vinyl/Steel Siding | |
| Asphalt | |
| HAMPTON | |
| No | |
| 0 |
| Kane | |
| Saddle Club Estates | |
| 0 / Not Applicable | |
| None | |
| Public | |
| Septic-Private | |
| Central Air | |
| Natural Gas, Forced Air | |
| 07598421 | |
| 0329302005 |
Nearby Schools
| NAME: | DISTRICT: | DISTANCE: | |
|---|---|---|---|
|
Grade School
Sleepy Hollow Elementary School |
300 | — | |
|
Middle School
Dundee Middle School |
300 | Not in DB | |
|
High School
Dundee-crown High School |
300 | Not in DB | |
Property History
| DATE: | EVENT: | PRICE: | SOURCE: |
|---|---|---|---|
| 30 Sep, 2010 | Sold | $250,000 | MRED MLS |
| 12 Aug, 2010 | Under contract | $250,000 | MRED MLS |
| 3 Aug, 2010 | Listed for sale | $250,000 | MRED MLS |
| 11 Dec, 2020 | Sold | $305,000 | MRED MLS |
| 7 Nov, 2020 | Under contract | $305,000 | MRED MLS |
| 6 Nov, 2020 | Listed for sale | $305,000 | MRED MLS |
Sorry, we are updating photos, please update this page in 15 minutes
Room Specifics
All Bedroom Info:
Total Bedrooms: 4
Bedrooms Above Ground: 4
Bedrooms Below Ground: 0
Total Bedrooms: 4
Bedrooms Above Ground: 4
Bedrooms Below Ground: 0
Second Bedroom Info:
Dimensions: —
Location: —Dimensions: —
Floor Type: Carpet
Third Bedroom Info:
Dimensions: —
Location: —Dimensions: —
Floor Type: Other
Fourth Bedroom Info:
Dimensions: —
Location: —Dimensions: —
Floor Type: Hardwood
Bathroom Info:
Full Bathrooms: 3
Partial Bathrooms: 1Full Bathrooms: 3
Bathroom Amenities: —
Bathroom in Basement: 0
Dining Room Info:
Dimensions: —
Location: —Dimensions: —
Floor Type: Other
Kitchen Info:
Dimensions: —
Location: —Dimensions: —
Floor Type: Hardwood
Features: Eating Area-Table Space, Island, Pantry-Closet
Living Room Info:
Dimensions: —
Location: —Dimensions: —
Floor Type: Hardwood
Family Room Info:
Dimensions: —
Location: —Dimensions: —
Floor Type: Hardwood
Additional Rooms Info:
Rooms: Recreation Room
Basement: FullRooms: Recreation Room
Other Specifics
| 2 | |
| Concrete Perimeter | |
| Garage | |
| — | |
| — | |
| — | |
| Patio | |
| — | |
| 255 X 125 | |
| Pull Down Stair,Unfinished | |
| Full | |
| Skylight(s), Bar-Wet | |
| Range, Microwave, Dishwasher, Refrigerator, Washer, Dryer | |
| Not in DB | |
| — | |
| — | |
| Gas Starter |
Tax History
| Year | Property Taxes |
|---|---|
| 2010 | $7,660 |
| 2020 | $7,935 |
Contact Agent

Nearby Sold Comparables
604 Arlington Parkway, Sleepy Hollow, Illinois 60118

Sold
$305,000
4 beds / 2.1 baths / 2,352 ft2
Single Family / Built: 1988
2181
603 Arlington Parkway, Sleepy Hollow, Illinois 60118

Sold
$290,000
4 beds / 2.1 baths / 2,316 ft2
Single Family / Built: 1988
5583
603 Arlington Parkway, Sleepy Hollow, Illinois 60118
Sold
$614,900
5 beds / 3.1 baths / 2,940 ft2
Single Family / Built: 1988
222
938 Appaloosa Court, Sleepy Hollow, Illinois 60118
Sold
$199,000
4 beds / 3.1 baths / 3,150 ft2
Single Family / Built: 1989
5930
609 Arlington Parkway, Sleepy Hollow, Illinois 60118
Sold
$335,900
4 beds / 2.1 baths / 2,800 ft2
Single Family / Built: 1988
3177
934 Appaloosa Court, Sleepy Hollow, Illinois 60118
Sold
$339,500
4 beds / 2.1 baths / 2,620 ft2
Single Family / Built: 1987
6831
Contact Agent
Listing Provided By
Baird & Warner
