

934 Appaloosa Court, Sleepy Hollow, Illinois 60118
Subdivision > Saddle Club Estates
Sorry, we are updating photos, please update this page in 15 minutes
$322,000
|
Sold
|
|
| Status: | Closed |
| Sqft: | 2,620 |
| Cost/Sqft: | $130 |
| Beds: | 4 |
| Baths: | 3 |
| Year Built: | 1987 |
| Property Taxes: | $8,593 |
| Days On Market: | 6850 |
| Lot Size: | 0,75 |
Description
HUGE PRICE REDUCTION! THIS BEAUTIFUL 2620 SQ.FT. EXECUTIVE HOME IS PRICED T0 SELL. ON A 3/4 ACRE LOT PROF. LANDSCAPED W/ GAZEBO OFF DBL. DECK. LRG. KITCHEN W/CORIAN COUNTERS.OAK CABS. EATING AREA OPENS TO FAM. RM W/VLTED CEILING & BRICK FP. FORMAL DR. 1ST FLR BR CURRENTLY USED AS DEN. NEWER ROOF, SIDING & CARPETING. LIVING & DINING RMS FRESHLY PAINTED!! HOME WARRANTY,CLOSE TO I-90,SHOPS & SCHOOLS! MAKE AN OFFER!
Property Specifics
| Single Family | |
| — | |
| Colonial | |
| 1987 | |
| Full | |
| Aluminum/Vinyl/Steel Siding | |
| Asphalt | |
| OXFORD | |
| No | |
| 0.75 |
| Kane | |
| Saddle Club Estates | |
| 0 / Not Applicable | |
| None | |
| Public | |
| Septic-Private | |
| Central Air | |
| Natural Gas, Forced Air | |
| 06800508 | |
| 0329302010 |
Nearby Schools
| NAME: | DISTRICT: | DISTANCE: | |
|---|---|---|---|
|
Grade School
Sleepy Hollow Elementary School |
300 | — | |
|
Middle School
Dundee Middle School |
300 | Not in DB | |
|
High School
Dundee-crown High School |
300 | Not in DB | |
Property History
| DATE: | EVENT: | PRICE: | SOURCE: |
|---|---|---|---|
| 21 May, 2008 | Sold | $322,000 | MRED MLS |
| 26 Apr, 2008 | Under contract | $339,500 | MRED MLS |
| 13 Feb, 2008 | Listed for sale | $339,500 | MRED MLS |
| 1 Oct, 2020 | Sold | $366,000 | MRED MLS |
| 3 Sep, 2020 | Under contract | $369,900 | MRED MLS |
| 31 Aug, 2020 | Listed for sale | $369,900 | MRED MLS |
Sorry, we are updating photos, please update this page in 15 minutes
Room Specifics
All Bedroom Info:
Total Bedrooms: 4
Bedrooms Above Ground: 4
Bedrooms Below Ground: 0
Total Bedrooms: 4
Bedrooms Above Ground: 4
Bedrooms Below Ground: 0
Second Bedroom Info:
Dimensions: —
Location: —Dimensions: —
Floor Type: Carpet
Third Bedroom Info:
Dimensions: —
Location: —Dimensions: —
Floor Type: Carpet
Fourth Bedroom Info:
Dimensions: —
Location: —Dimensions: —
Floor Type: Carpet
Bathroom Info:
Full Bathrooms: 3
Partial Bathrooms: 1Full Bathrooms: 3
Bathroom Amenities: Separate Shower, Double Sink
Bathroom in Basement: 0
Dining Room Info:
Dimensions: —
Location: —Dimensions: —
Floor Type: Carpet
Kitchen Info:
Dimensions: —
Location: —Dimensions: —
Floor Type: Ceramic Tile
Features: Eating Area-Breakfast Bar, Eating Area-Table Space, Pantry-Closet
Living Room Info:
Dimensions: —
Location: —Dimensions: —
Floor Type: Carpet
Family Room Info:
Dimensions: —
Location: —Dimensions: —
Floor Type: Carpet
Additional Rooms Info:
Rooms: Breakfast Room, Den, Utility Room-1st Floor
Basement: FullRooms: Breakfast Room, Den, Utility Room-1st Floor
Other Specifics
| 2 | |
| Concrete Perimeter | |
| Garage | |
| — | |
| — | |
| — | |
| Deck, Gazebo | |
| Irregular Lot, Landscaped, Wooded | |
| 238X137 | |
| — | |
| Full | |
| Vaulted/Cathedral Ceilings, First Floor Bedroom | |
| Range, Microwave, Dishwasher, Refrigerator, Washer, Dryer | |
| Not in DB | |
| Street Paved | |
| — | |
| Gas Starter |
Tax History
| Year | Property Taxes |
|---|---|
| 2008 | $8,593 |
| 2020 | $8,844 |
Contact Agent
Nearby Similar Homes
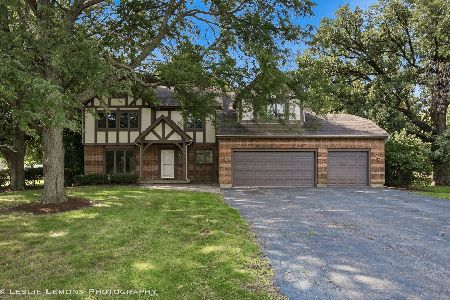
534 Stevens Court, Sleepy Hollow, Illinois 60118
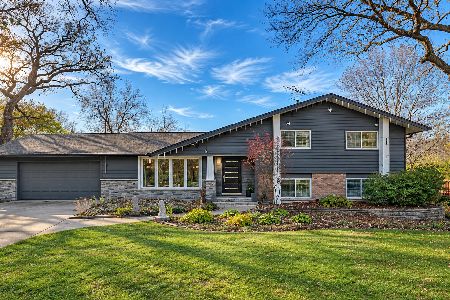
For Sale
$570,000
4 beds / 3.0 baths / 3,324 ft2
Single Family / Built: 1966
1
663 Huntington Boulevard, West Dundee, Illinois 60118
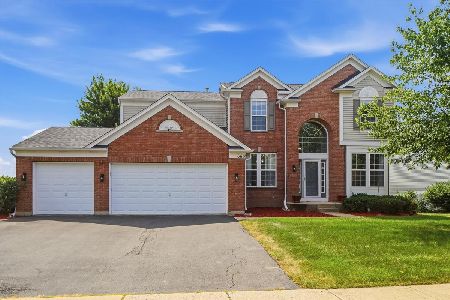
For Sale
$524,900
4 beds / 3.1 baths / 3,250 ft2
Single Family / Built: 2004
112
Nearby Sold Comparables
934 Appaloosa Court, Sleepy Hollow, Illinois 60118

Sold
$369,900
4 beds / 2.2 baths / 2,620 ft2
Single Family / Built: 1988
2267
932 Saratoga Parkway, Sleepy Hollow, Illinois 60118

Sold
$339,900
4 beds / 2.1 baths / 2,800 ft2
Single Family / Built: 1988
3016
938 Appaloosa Court, Sleepy Hollow, Illinois 60118
Sold
$199,000
4 beds / 3.1 baths / 3,150 ft2
Single Family / Built: 1989
5949

930 Saratoga Parkway, Sleepy Hollow, Illinois 60118
Sold
$265,000
4 beds / 3.0 baths / 2,800 ft2
Single Family / Built: 1988
6058
Contact Agent
Listing Provided By
Coldwell Banker The Real Estate Group
